RegineM Girault

BEDS3
BATHS2 full
SQUARE FEET2,159
MLS#N6145783
STATUSActive
PROPERTY TYPEResidential - Single Family
SUBDIVISIONPELICAN POINTE GOLF & COUNTRY CLUB
Property Description
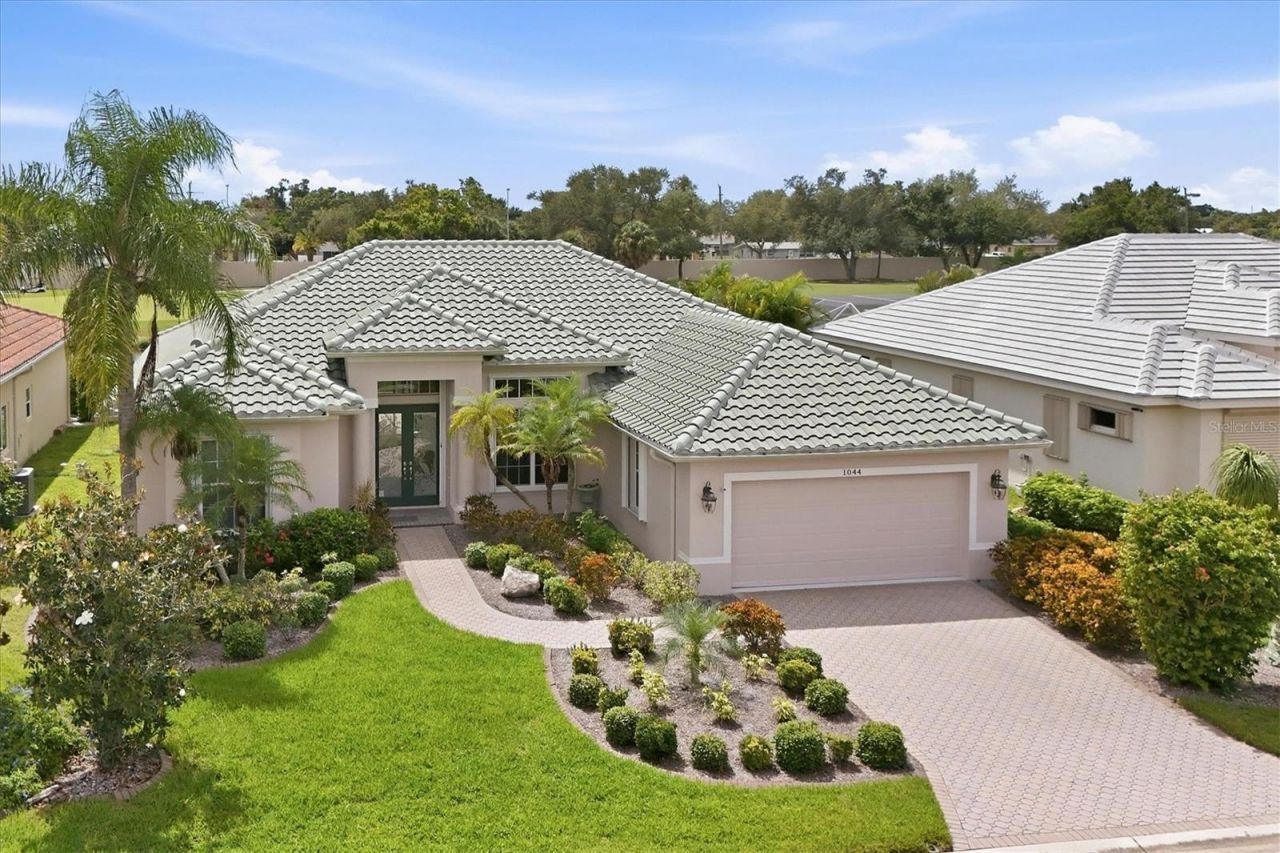
Welcome to the Lido model in the highly sought-after Pelican Pointe Golf & Country Club. This spacious 3-bedroom, 2-bath home offers a desirable split-bedroom floor plan, two living areas, a dining room, 2-car garage, and an extended lanai with a heated pool and custom water feature overlooking the water and the 7th hole. It's the perfect setting for relaxing, entertaining, and enjoying the Florida lifestyle.Inside, the spacious primary suite provides a private retreat featuring two generous walk-in closets, direct access to the pool area, dual vanities, a garden soaking tub, and a separate walk-in shower. Two additional bedrooms are thoughtfully positioned on the opposite side of the home, offering privacy and comfort for family and guests. The kitchen is both stylish and functional, featuring white cabinetry, Corian countertops, a large island with additional storage, stainless steel appliances, breakfast bar, and a casual eat-in area. With three sets of Sliding glass doors that open to the lanai, creates an easy indoor-outdoor flow and bringing the beautiful golf and water views into the living space. Spend your mornings enjoying the peaceful water and golf course views, take a dip in the heated pool, or gather with friends and family on the extended lanai. The custom water feature adds an extra touch of tranquility to this inviting outdoor retreat. Recent improvements include a 2024 tile roof, accordion hurricane shutters, interior and exterior paint, new hall bathroom vanity and shower doors, and a new laundry room vanity. The accordion shutters provide added storm protection and convenient operation. Pelican Pointe Golf & Country Club is a 24/7 guard-gated community offering 27 holes of semi-private championship golf, outstanding practice facilities, tennis, pickleball, a heated resort-style pool, fitness center, clubhouse dining, grill room, social events, high-speed internet, and more than 45 clubs and activities. Located just minutes from Venice's beautiful beaches, shopping, exceptional dining, Legacy Trail, and the charming shops and cultural attractions of historic Venice Island. Come experience the views, the lifestyle, and the easy Florida living that make this Pelican Pointe home one you won't want to miss!
Property Features
Property Type: Residential - Single Family
Cooling: Central Air
Garage: 2 car attached
Heating: Central, Electric
Lot Size: 0.18 Acres
Roof Type: Tile
Stories: 1.0
Taxes: $4,442
Year Built: 2003
Amenities
Built-in Features
Ceiling Fans(s)
High Ceilings
Kitchen/Family Room Combo
Solid Surface Counters
Solid Wood Cabinets
Split Bedroom
Tray Ceiling(s)
Walk-In Closet(s)
Hurricane Shutters
Lighting
Rain Gutters
Sidewalk
Feature Descriptions
Appliances: Dishwasher, Dryer, Microwave, Range, Refrigerator
Builder: Sam Rodgers
Community Features: Clubhouse, Deed Restrictions, Fitness Center, Gated Community - Guard, Golf Carts OK, Golf, Pool, Restaurant, Sidewalks, Tennis Court(s)
Directions: Center and Pinebrook East to Pelican Pointe Main through gate to left on Derbyshire Drive. Left on Kittiwake Drive, then right on Grouse Way, to property on the left.
Exterior: Concrete, Stucco
Flood Zone Code: X
Flooring: Carpet, Tile
Foundation: Slab
Garage Dimensions: 20x29
HOA Fee: 1180/ Quarterly
HOA Y/N: Yes
Home Warranty Y/N: No
Lot Dimensions: 0.18
Model: Lido
Other Equipment: Irrigation Equipment
Ownership: Fee Simple
Parking: Driveway, Garage Door Opener, Guest
Parking Notes: Driveway, Garage Door Opener, Guest
Patio/Porch: Covered, Front Porch, Patio, Screened
Pets Allowed: Breed Restrictions, Cats OK, Dogs OK, Yes
Pets Restrictions: See restrictive covenants.
Pool: Gunite, Heated, In Ground, Screen Enclosure
Property Attached Y/N: No
Property Sub-Type: Single Family Residence
Sewer: Public Sewer
Showing Instructions: Appointment Only, Lock Box Electronic
Special Sale Provisions: None
Special View Info: Water
Swimming Pool: Yes
Utilities: BB/HS Internet Available, Cable Connected, Electricity Connected, Public, Sewer Connected, Underground Utilities, Water Connected
Vegetation: Mature Landscaping
Water: Public
Water Access: Lake
Water Access Y/N: Yes
Water View: Lake
Windows: Shutters
Zoning: RSF3
Room Sizes
Living Room: 16.4x17.6
Kitchen: 17.8x12.9
Dining Room: 11.4x16.1
Bonus Room: 14.6x17.6
Primary Bedroom: 13.4x25.1
Bedroom 2: 11.3x14
Bedroom 3: 11.3x12.9
Laundry: 8.3x5.5
Balcony/Porch/Lanai: 28.2x37.5
Local Schools
High School: Venice Senior High
Middle School: Venice Area Middle
Elementary School: Garden Elementary
Listed By / Shown By
Listed By
Agency Name: MICHAEL SAUNDERS & COMPANY
Agency Contact: 941-951-6660
Shown By
Agent Name: Regine M Girault
Agent Phone: Cell: (954) 644-0576
Agency Title: Realty 100

Estimate Your Payment
Estimated Payment
$ 1,943.19 per month $1,390.76 Principal & Interest $370.17 Property Tax $182.26 Homeowner's InsuranceChange Payment Information



Member Participants (and their affiliated licensees, if applicable) shall indicate on their websites that IDX information is provided exclusively for consumers’ personal non-commercial use, that it may not be used for any purpose other than to identify prospective properties consumers may be interested in purchasing, that the data is deemed reliable but is not guaranteed by MLS GRID, and that the use of the MLS GRID Data may be subject to an end user license agreement prescribed by the Member Participant’s applicable MLS if any and as amended from time to time. MLS GRID may, at its discretion, require use of other disclaimers as necessary to protect Member Participant, and/or their MLS from liability.
Based on information submitted to the MLS GRID. All data is obtained from various sources and may not have been verified by broker or MLS GRID. Supplied Open House Information is subject to change without notice. All information should be independently reviewed and verified for accuracy. Properties may or may not be listed by the office/agent presenting the information.
Privacy Policy / DMCA Notice / ADA Accessibility


This site is hosted, designed and copyright
© 1994 - 2026 by
Delta Media Group, Inc. -- Patent Pending --
1044 Grouse Way | MLS# N6145783
This single family home located at 1044 Grouse Way, Venice, FL 34285 is currently listed for sale with an asking price of $624,900. This property was built in 2003 and has 3 bedrooms and 2 full baths with 2159 sq. ft. Grouse Way is located in the PELICAN POINTE GOLF & COUNTRY CLUB subdivision. Search PELICAN POINTE GOLF & COUNTRY CLUB real estate on rgirault.realty100.com today.