RegineM Girault

BEDS5
BATHS3 full
SQUARE FEET1,825
MLS#O6430096
STATUSActive
PROPERTY TYPEResidential - Single Family
SUBDIVISIONSUNSET RIDGE
Property Description
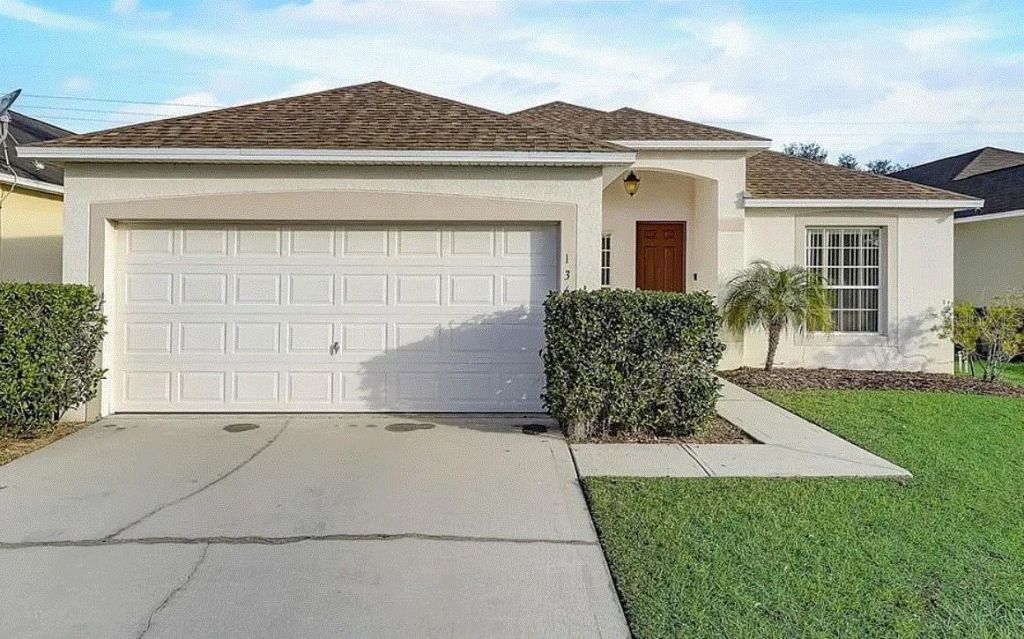
EXCEPTIONAL VALUE | FULLY FURNISHED 5-BEDROOM POOL HOME | TWO PRIMARY SUITESWelcome to this beautifully furnished and thoughtfully updated 5-bedroom, 3-bathroom pool home, offering the perfect combination of comfort, flexibility, and the Florida lifestyle. Featuring TWO PRIVATE PRIMARY SUITES, a private screened-in pool, spacious living areas, and a versatile bonus/game room, this home is ideal for a primary residence, second home, vacation getaway, or investment property.The split-bedroom floor plan provides privacy and flexibility for families, guests, or vacation rentals. The remodeled kitchen features stainless-steel appliances, updated flooring, a breakfast bar, and an open connection to the spacious great room and dining area. Sliding glass doors open to the screened-in lanai and private pool, creating an inviting space for relaxing, entertaining, and enjoying Florida's year-round sunshine.The home has been extensively improved, including a NEW AC SYSTEM, NEW WATER HEATER, NEW POOL HEATER, UPDATED FLOORING, NEW TOILETS, FRESH INTERIOR AND EXTERIOR PAINT, CEILING FANS THROUGHOUT, AND AN INSULATED ATTIC with convenient access through a pull-down ladder.The garage has been transformed into a versatile bonus/game room with portable AC, providing additional space for recreation, entertaining, hobbies, or guests.For additional peace of mind, the property includes a 10-year termite protection barrier around the home.SOLD FULLY FURNISHED AND READY TO ENJOY, this turnkey property allows you to move in immediately, enjoy your own Florida retreat, or explore rental opportunities with minimal additional investment.Conveniently located near major highways, shopping, restaurants, and Central Florida's world-famous attractions, including Walt Disney World, this home combines location, space, amenities, and flexibility in one exceptional opportunity.THE SELLER HAS MADE A SIGNIFICANT PRICE ADJUSTMENT. DON'T MISS THIS OPPORTUNITY!Schedule your private showing today and come see everything this exceptional Florida pool home offers.Some photos have been virtually staged or digitally enhanced for illustrative purposes. Buyers and their agents should rely on the actual property and conduct their own due diligence regarding the condition, features, furnishings, and dimensions of the property
Property Features
Property Type: Residential - Single Family
Cooling: Central Air
Garage: 2 car attached
Heating: Central
Home Style: Contemporary
Lot Size: 0.15 Acres
Roof Type: Shingle
Stories: 1.0
Taxes: $4,509
Year Built: 2005
Amenities
Ceiling Fans(s)
Sidewalk
Feature Descriptions
Additional Rooms: Bonus Room
Appliances: Dishwasher, Dryer, Microwave, Refrigerator, Washer
Community Features: Park, Playground
Days on Site: 60
Directions: Take I4 west to Exit 55. (US-27 55 Exit)Turn right onto. US-27Turn right onto HomeRun BlvdLeft onto Heller Brothers Right onto Greystone Blvd.At the traffic circle take the third exit Knollwood drTurn right onto Jaqueline Dr Left onto Sunset View Drive;
Exterior: Block, Stucco
Flood Zone Code: X
Flooring: Carpet, Laminate
Foundation: Slab
Garage Dimensions: 20x22
HOA Fee: 166/ Monthly
HOA Y/N: Yes
Home Warranty Y/N: No
Listing Terms: Cash, Conventional, FHA
Lot: Cul-De-Sac
Lot Dimensions: 0.15
Ownership: Fee Simple
Patio/Porch: Screened
Pets Allowed: Yes
Pets Restrictions: Buyer and buyers agent to verify any and all rules and regulations deemed important with HOA, City andCounty
Pool: In Ground
Property Attached Y/N: No
Property Sub-Type: Single Family Residence
Sewer: Public Sewer
Showing Instructions: Combination Lock Box, Gate Code Required, Key In Office
Special Sale Provisions: None
Swimming Pool: Yes
Utilities: Cable Connected
Water: Public
Water Access Y/N: No
Windows: Blinds
Room Sizes
Living Room: 12x12
Kitchen: 10x11
Dinette: 8x11
Primary Bedroom: 13x11
Primary Bedroom 2: 12x11
Bedroom 3: 11x10
Bedroom 4: 11x10
Bedroom 5: 11x10
Listed By / Shown By
Listed By
Agency Name: REALNET FLORIDA REAL ESTATE
Agency Contact: greg.vanderwel@realnettampabay.com
Shown By
Agent Name: Regine M Girault
Agent Phone: Cell: (954) 644-0576
Agency Title: Realty 100

Estimate Your Payment
Estimated Payment
$ 1,256.53 per month $778.73 Principal & Interest $375.75 Property Tax $102.05 Homeowner's InsuranceChange Payment Information



Member Participants (and their affiliated licensees, if applicable) shall indicate on their websites that IDX information is provided exclusively for consumers’ personal non-commercial use, that it may not be used for any purpose other than to identify prospective properties consumers may be interested in purchasing, that the data is deemed reliable but is not guaranteed by MLS GRID, and that the use of the MLS GRID Data may be subject to an end user license agreement prescribed by the Member Participant’s applicable MLS if any and as amended from time to time. MLS GRID may, at its discretion, require use of other disclaimers as necessary to protect Member Participant, and/or their MLS from liability.
Based on information submitted to the MLS GRID. All data is obtained from various sources and may not have been verified by broker or MLS GRID. Supplied Open House Information is subject to change without notice. All information should be independently reviewed and verified for accuracy. Properties may or may not be listed by the office/agent presenting the information.
Privacy Policy / DMCA Notice / ADA Accessibility


This site is hosted, designed and copyright
© 1994 - 2026 by
Delta Media Group, Inc. -- Patent Pending --
136 Sunset View Drive | MLS# O6430096
This single family home located at 136 Sunset View Drive, Davenport, FL 33837 is currently listed for sale with an asking price of $349,900. This property was built in 2005 and has 5 bedrooms and 3 full baths with 1825 sq. ft. Sunset View Drive is located in the SUNSET RIDGE subdivision. Search SUNSET RIDGE real estate on rgirault.realty100.com today.