RegineM Girault

BEDS3
BATHS3 full 1 partial
SQUARE FEET1,953
MLS#B26072616
STATUSActive
PROPERTY TYPERental - Condominium
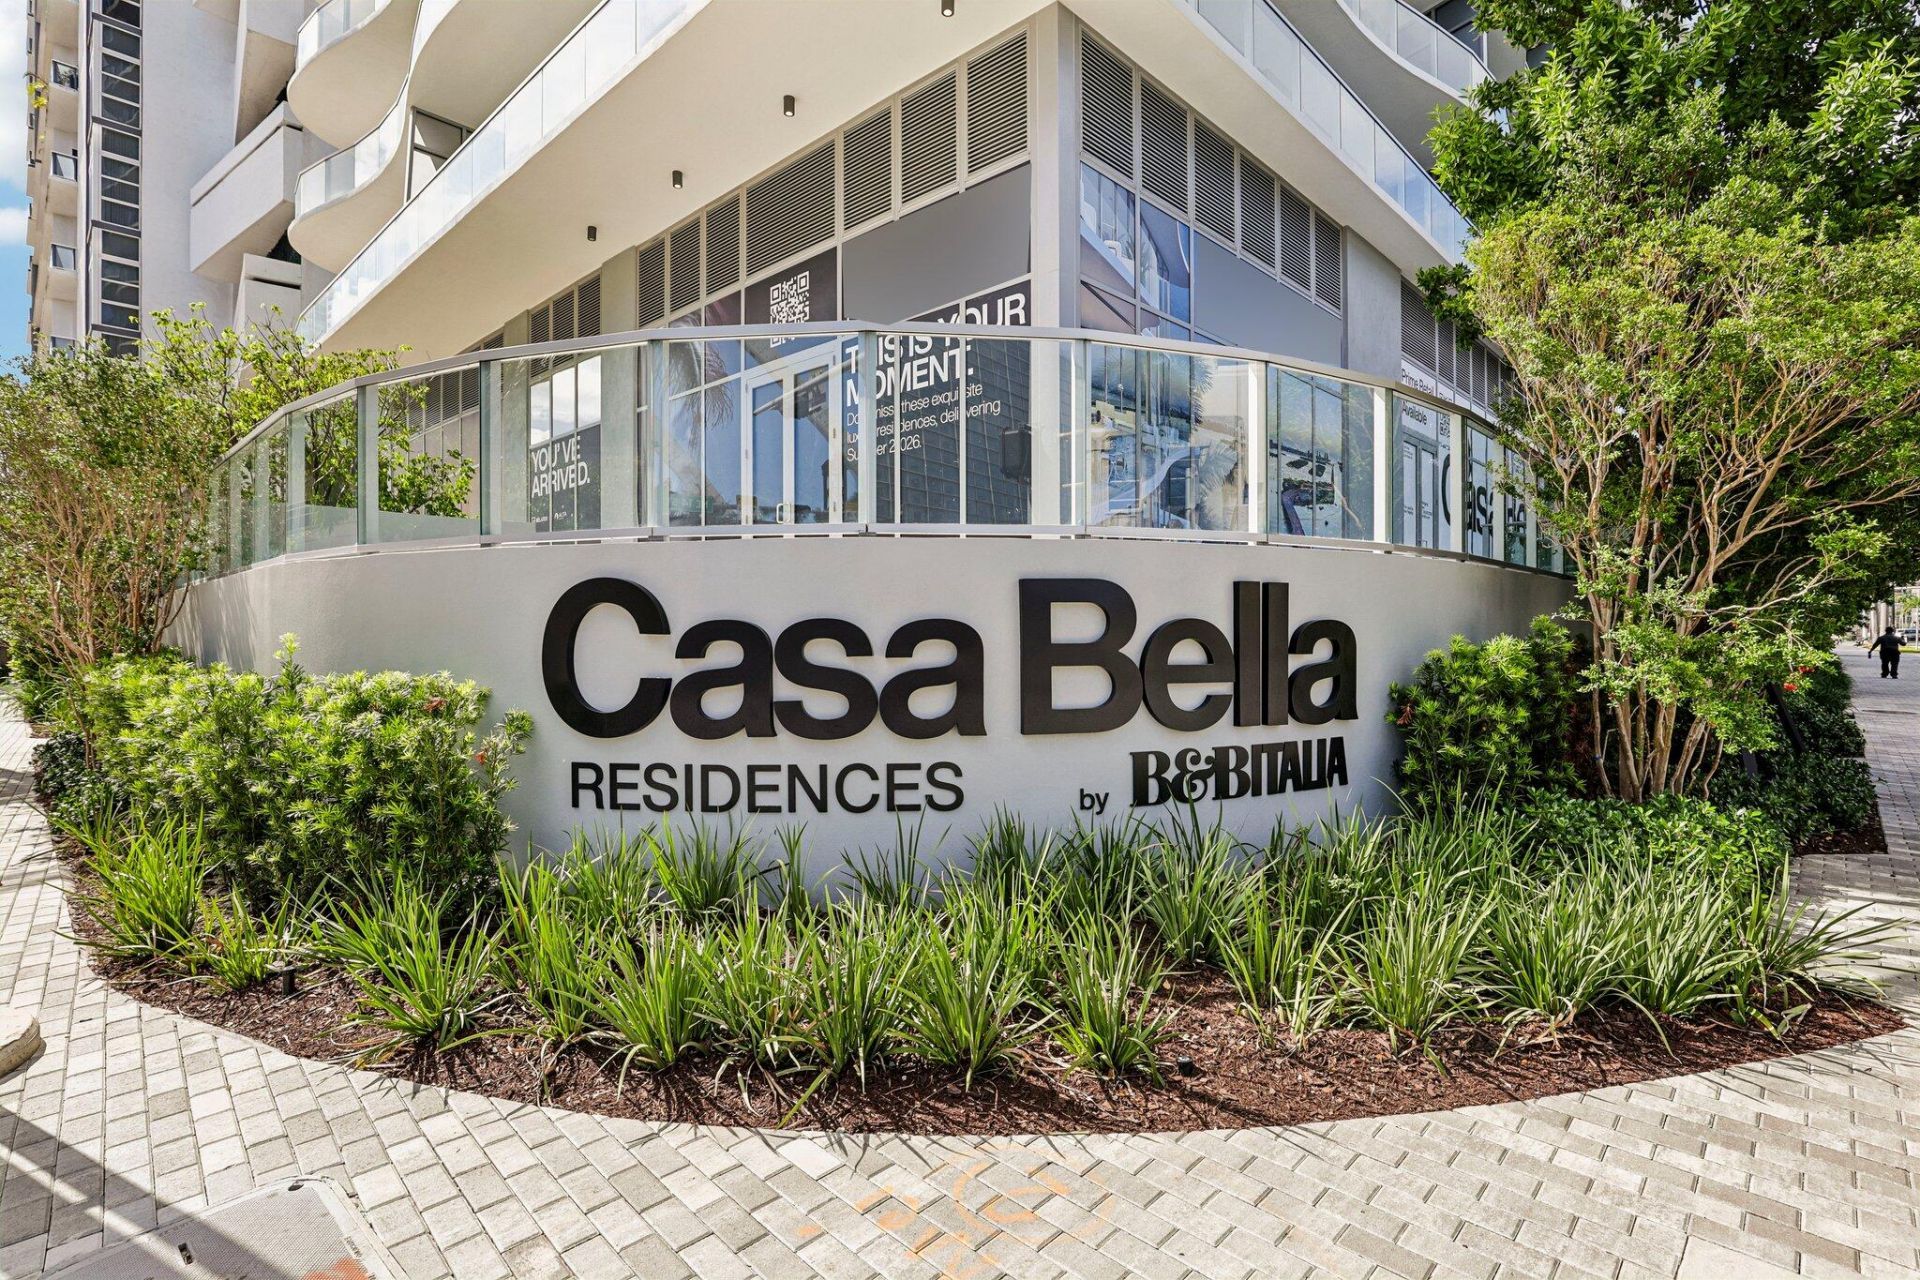
SUBDIVISIONCasa Bella Residences
Property Description
Arrive by elevator to your own private unit entrance and step into an exceptional 3-bedroom, 3.5-bath corner residence with 10' floor-to-ceiling windows throughout. One of Casa Bella Residences' most desired floorplans, the 01 residence captures sweeping southeast-facing views across Biscayne Bay and Miami's skyline, with floor-to-ceiling glass framing the city from every room. Two private parking spaces are included on the same floor, plus valet for guests. Designed by Piero Lissoni, the interiors showcase Italian sophistication with custom ITALKRAFT cabinetry, premium appliances, imported porcelain finishes, and spa-inspired baths. The residence is offered fully furnished and turnkey by Restoration Hardware, providing a sophisticated, move-in-ready experience.
Property Features
Property Type: Rental - Condominium
Cooling: Central Individual
Garage: 3 car attached
Heating: Central, Central Individual
Stories: 56.0
Year Built: 2026
Amenities
High Ceilings
Kitchen Island
Walk-In Closet(s)
Private Rooftop Terrace
Feature Descriptions
Accessibility: Accessible Common Area, Accessible Entrance
Appliances: Electric Cooktop, Cooktop, Dryer, Electric Range, Microwave, Oven, Refrigerator, Washer
Association Amenities: Other, Clubhouse, Elevator(s), Fitness Center, Pool, Sauna, Spa/Hot Tub, Community Room, Security
Days on Site: 9
Flooring: Ceramic Tile, Marble, Tile
Furnished: Furnished
Hot Tub: Yes
Laundry: Laundry Closet, In Hall, Inside
Parcel#: 0132310330010
Parking: Attached Garage, Attached, Covered, Valet, Garage
Parking Notes: Attached Garage, Attached, Covered, Valet, Garage
Pet Fee: 500
Pets Allowed: Yes, Pet Restrictions Possible
Rental Term: Annual (1 Year or More)
Restrictions: Other Restrictions
Sauna: Yes
Security: Fire Sprinkler System, Smoke Detector(s)
Sewer: Public Sewer
Special View Info: City
SQFT Living: 1953
Tenant Pays: Electricity
Total Rooms: 3
Windows: Other, Sliding
Local Schools
High School: Booker T. Washington
Middle School: Jose De Diego
Elementary School: Phillis Wheatley
Listed By / Shown By
Listed By
Agency Name: Keller Williams Capital Realty
Agency Phone: 305-662-7325
Shown By
Agent Name: Regine M Girault
Agent Phone: Cell: (954) 644-0576
Agency Title: Realty 100



Privacy Policy / DMCA Notice / ADA Accessibility


This site is hosted, designed and copyright
© 1994 - 2026 by
Delta Media Group, Inc. -- Patent Pending --
1400 Biscayne Boulevard, Unit 201 | MLS# B26072616
This property located at 1400 Biscayne Boulevard, Unit 201, Miami, FL 33132 is currently listed for rent with an asking price of $13,000 / Annual (1 Year or More). Search Miami real estate on rgirault.realty100.com today.