RegineM Girault

BEDS3
BATHS2 full
SQUARE FEET1,400
MLS#W7887248
STATUSActive
PROPERTY TYPEResidential - Single Family
SUBDIVISIONRAVENWOOD MANOR
Property Description
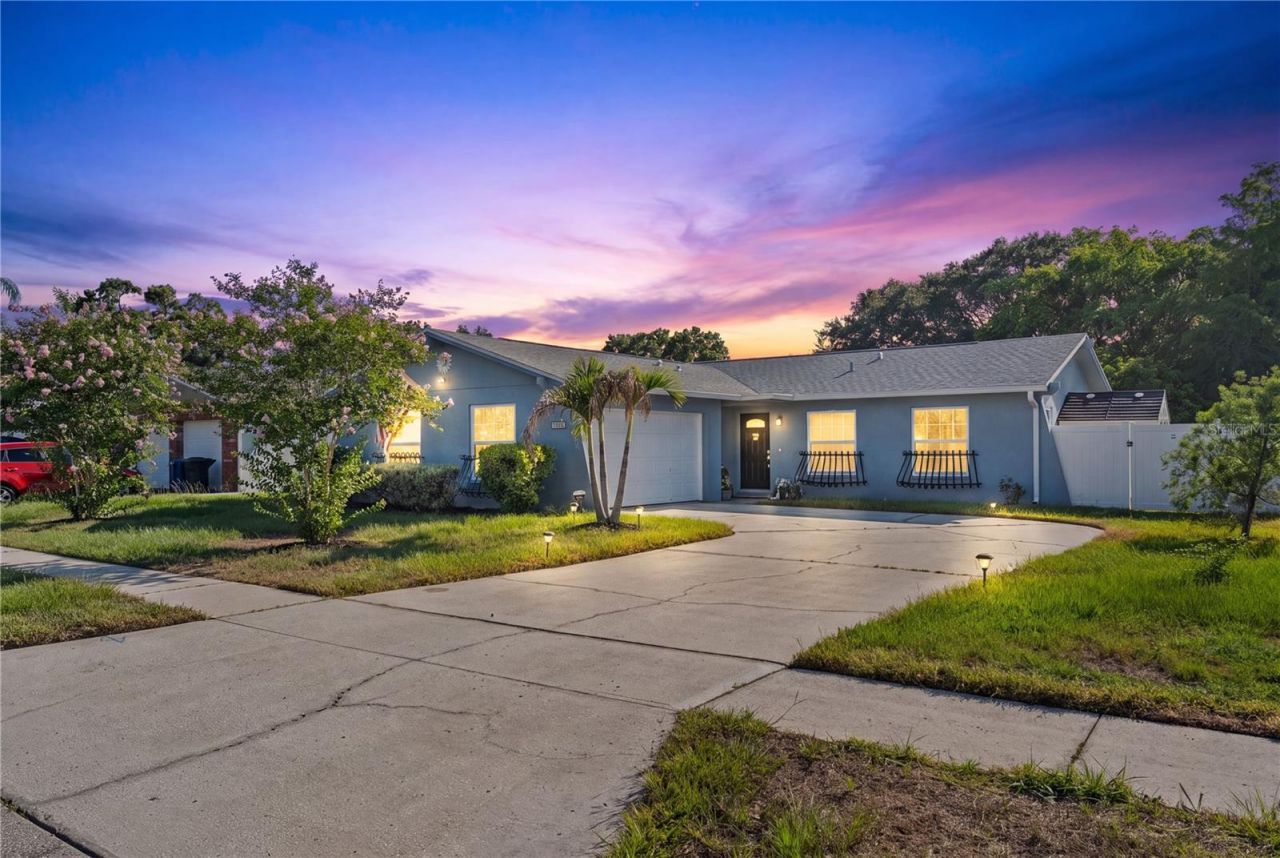
Welcome to this lovingly maintained, one-owner family home in the heart of delightful Dunedin! Offering 3 bedrooms, 2 beautifully updated bathrooms, with an abundance of upgrades, this move-in ready home combines comfort, style, and an unbeatable location. The updated eat-in kitchen is the heart of the home, featuring stainless steel appliances, granite countertops, solid wood cabinetry, a center island, pantry, and plenty of space for family gatherings. The dining room opens through French doors to a covered patio overlooking a peaceful canal, creating the perfect setting for morning coffee. Major improvements provide peace of mind for years to come, including a New roof (2022), New PGT Hurricane windows and New front door (2021), New HVAC system (2024) and New side door 2024. Inside, you'll appreciate the beautiful tile flooring throughout most of the home, all new interior doors with custom-framed doorways, and two completely remodeled bathrooms. The primary bathroom showcases the latest in modern design and technology! Adding even more versatility, half of the garage was professionally converted and permitted into additional living space, currently used as a cozy family room but could easily be a 4th bedroom. An adjoining 6'x6' room offers endless possibilities as a walk in closet (for the 4th bedroom) home office, craft room, hobby space, or additional storage. There is a owned, whole home water filtration system. Nestled in a quaint, quiet neighborhood with no HOA, you'll quickly realize why this should be your next home!Just minutes away, you'll enjoy everything this vibrant coastal community has for you...Relax at the Dunedin Causeway and nearby World famous Clearwater Beach while taking in some of Florida's most spectacular sunsets.Explore the natural beauty of Honeymoon Island State and Dog Parks.Stroll through charming Downtown Dunedin, filled with locally owned boutiques, breweries, pubs, restaurants, live entertainment, and year-round festivals. Enjoy waterfront dining at the award-winning Bon App?tit Restaurant.Hop on your golf cart-Dunedin is proudly golf cart friendly! Go watch the Blue Jays practice just a few blocks away!Walk, bike, skate, or jog along the scenic Pinellas Trail, which runs directly through downtown.Stay active year-round with classes, sports, events, and summer camps at the Dunedin Community and Fine Art Center.Browse local farmers markets, art festivals, craft shows, concerts, and community events held throughout the year.Enjoy convenient shopping, malls, healthcare, hospitals and entertainment all within a short drive.Whether you're looking for a full-time residence, seasonal retreat, or the perfect place to enjoy Florida's relaxed coastal lifestyle, this exceptional home offers it all. Come experience the charm, beauty, and welcoming spirit of Dunedin-you will never run out of things to do here and you will understand why so many love to call it home!
Property Features
Property Type: Residential - Single Family
Cooling: Central Air
Fenced: Yes
Heating: Central, Electric
Home Style: Florida
Lot Size: 0.16 Acres
Roof Type: Shingle
Stories: 1.0
Taxes: $1,356
Year Built: 1974
Amenities
Ceiling Fans(s)
Eat-in Kitchen
Primary Bedroom Main Floor
Solid Wood Cabinets
Stone Counters
Thermostat
French Doors
Private Mailbox
Private Yard
Rain Gutters
Sidewalk
Storage
Feature Descriptions
Appliances: Dishwasher, Dryer, Electric Water Heater, Microwave, Range, Washer
Community Features: Street Lights
Days on Site: 3
Directions: Salon Ave to south on Sandalwood to house on right
Exterior: Block, Stucco
Fencing: Chain Link, Vinyl
Flood Zone Code: AE
Flooring: Carpet, Luxury Vinyl
Foundation: Slab
Frontage Canal Fresh: 70
Home Warranty Y/N: No
Listing Terms: Cash, Conventional, FHA, VA Loan
Lot: FloodZone, In County, Level, Sidewalk, Paved
Lot Dimensions: 0.16
Number of Pets: 10+
Other Equipment: Private Yard
Other Structures: Shed(s)
Ownership: Fee Simple
Patio/Porch: Covered, Rear Porch
Pets Allowed: Yes
Property Attached Y/N: No
Property Sub-Type: Single Family Residence
Sewer: Public Sewer
Showing Instructions: Appointment Only, Call Listing Agent, No Lockbox, See Remarks, ShowingTime
Special Sale Provisions: None
Utilities: BB/HS Internet Available, Cable Available, Electricity Available, Electricity Connected, Public, Sewer Connected, Water Available, Water Connected
Water: Public
Water Access Y/N: No
Waterfront Features: Canal - Freshwater, Seawall - Other
Water View: Canal
Windows: Blinds
Zoning: RES
Room Sizes
Living Room: 10.9x19.9
Kitchen: 11.5x18.4
Primary Bedroom: 11x12.1
Dining Room: 12.1x18.2
Bedroom 2: 10.11x9.4
Bedroom 3: 10x10
Local Schools
High School: Dunedin High-PN
Middle School: Dunedin Highland Middle-PN
Elementary School: Garrison-Jones Elementary-PN
Listed By / Shown By
Listed By
Agency Name: F I GREY & SON RESIDENTIAL
Agency Contact: 727-495-2424
Shown By
Agent Name: Regine M Girault
Agent Phone: Cell: (954) 644-0576
Agency Title: Realty 100

Estimate Your Payment
Estimated Payment
$ 1,371.36 per month $1,112.56 Principal & Interest $113.00 Property Tax $145.80 Homeowner's InsuranceChange Payment Information



Member Participants (and their affiliated licensees, if applicable) shall indicate on their websites that IDX information is provided exclusively for consumers’ personal non-commercial use, that it may not be used for any purpose other than to identify prospective properties consumers may be interested in purchasing, that the data is deemed reliable but is not guaranteed by MLS GRID, and that the use of the MLS GRID Data may be subject to an end user license agreement prescribed by the Member Participant’s applicable MLS if any and as amended from time to time. MLS GRID may, at its discretion, require use of other disclaimers as necessary to protect Member Participant, and/or their MLS from liability.
Based on information submitted to the MLS GRID. All data is obtained from various sources and may not have been verified by broker or MLS GRID. Supplied Open House Information is subject to change without notice. All information should be independently reviewed and verified for accuracy. Properties may or may not be listed by the office/agent presenting the information.
Privacy Policy / DMCA Notice / ADA Accessibility


This site is hosted, designed and copyright
© 1994 - 2026 by
Delta Media Group, Inc. -- Patent Pending --
1468 Sandalwood Drive | MLS# W7887248
This single family home located at 1468 Sandalwood Drive, Dunedin, FL 34698 is currently listed for sale with an asking price of $499,900. This property was built in 1974 and has 3 bedrooms and 2 full baths with 1400 sq. ft. Sandalwood Drive is located in the RAVENWOOD MANOR subdivision. Search RAVENWOOD MANOR real estate on rgirault.realty100.com today.