RegineM Girault

BEDS4
BATHS3 full
SQUARE FEET2,244
MLS#V4951278
STATUSActive
PROPERTY TYPEResidential - Single Family
SUBDIVISIONORMOND OCEANSIDE ESTATES
Property Description
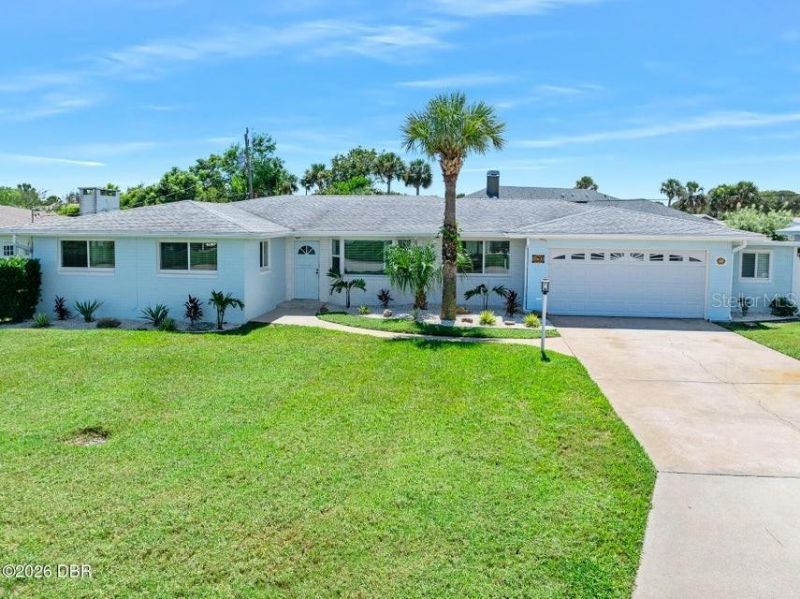
BEACHSIDE LIVING WITH A BRAND-NEW KITCHEN, POOL & A SHORT WALK TO THE OCEAN! Welcome to 190 Ellicott Drive, perfectly nestled between the Intracoastal Waterway and the Atlantic Ocean on a quiet Ormond Beach street. Enjoy the best of the beachside lifestyle with the ocean just a short walk away, all while being conveniently located near shopping, restaurants, parks and the charm of Downtown Ormond Beach. At the heart of the home is a gorgeous, BRAND-NEW kitchen featuring beautiful quartz countertops, an abundance of 42-inch wood cabinetry, and all-new appliances--including the coveted convection oven. Just off the kitchen, the utility room adds exceptional functionality with a built-in coffee bar and indoor laundry, creating a convenient space for everyday living. Even more peace of mind comes with ALL-NEW IMPACT WINDOWS, and the property is not located in a flood zone. A new sprinkler system utilizing reclaimed water makes maintaining the Florida landscape easy and efficient.One of the home's most versatile features is the air-conditioned bonus room off the garage--perfect for a home office, den, fitness room, guest space or additional bedroom, depending on your needs. Outside, your own Florida retreat awaits! Relax by the private pool, rinse off after a day at the beach in the outdoor shower, or entertain family and friends around the backyard brick oven. With its beautifully updated kitchen, impact windows, flexible living space, pool and exceptional location just moments from the Atlantic Ocean, 190 Ellicott Drive offers the laid-back Ormond Beach lifestyle so many are looking for. Bike to the beach, explore nearby parks, enjoy local restaurants, or spend an afternoon in quaint Downtown Ormond Beach--all just minutes from home. Beachside living, modern updates and your own private pool--this is Florida living at its best!
Property Features
Property Type: Residential - Single Family
Cooling: Central Air
Fenced: Yes
Garage: 2 car attached
Heating: Central, Electric, Heat Pump
Lot Size: 0.22 Acres
Roof Type: Membrane
Stories: 1.0
Taxes: $6,492
Year Built: 1963
Amenities
Built-in Features
Ceiling Fans(s)
Open Floorplan
Split Bedroom
Other
Feature Descriptions
Appliances: Convection Oven, Cooktop, Dishwasher, Disposal, Dryer, Microwave, Range, Refrigerator, Washer
Days on Site: 2
Directions: North on Halifax from Granada turn right on Ellicot/Ormwood, follow Ellicott to the right, home on the right
Exterior: Block, Concrete
Fencing: Vinyl, Wood
Fireplace: Outside, Wood Burning
Fireplace Y/N: Yes
Flood Zone Code: X
Flooring: Tile
Foundation: Block, Slab
Home Warranty Y/N: No
Listing Terms: Cash, Conventional, FHA, Lease Option, Lease Purchase, Private Financing Available, VA Loan
Lot Dimensions: 0.22
Ownership: Fee Simple
Parking: Garage Door Opener
Parking Notes: Garage Door Opener
Patio/Porch: Covered, Deck, Porch
Pool: In Ground
Property Attached Y/N: No
Property Sub-Type: Single Family Residence
Sewer: Public Sewer
Showing Instructions: Supra Lock Box, Appointment Only, ShowingTime
Special Sale Provisions: None
Swimming Pool: Yes
Utilities: Cable Connected, Electricity Connected, Sewer Connected, Water Connected
Water: Public
Water Access Y/N: No
Zoning: RESI
Room Sizes
Primary Bedroom: 18x14
Primary Bathroom: 10x7
Bedroom 2: 15x13
Bedroom 3: 14x12
Bedroom 4: 12x10
Kitchen: 19x11
Living Room: 24x16
Dining Room: 15x12
Family Room: 18x16
Utility Room: 13x10
Bonus Room: 15x8
Listed By / Shown By
Listed By
Agency Name: ADAMS, CAMERON & CO., REALTORS
Agency Contact: 386-673-2100
Shown By
Agent Name: Regine M Girault
Agent Phone: Cell: (954) 644-0576
Agency Title: Realty 100

Estimate Your Payment
Estimated Payment
$ 2,176.95 per month $1,446.40 Principal & Interest $541.00 Property Tax $189.55 Homeowner's InsuranceChange Payment Information



Member Participants (and their affiliated licensees, if applicable) shall indicate on their websites that IDX information is provided exclusively for consumers’ personal non-commercial use, that it may not be used for any purpose other than to identify prospective properties consumers may be interested in purchasing, that the data is deemed reliable but is not guaranteed by MLS GRID, and that the use of the MLS GRID Data may be subject to an end user license agreement prescribed by the Member Participant’s applicable MLS if any and as amended from time to time. MLS GRID may, at its discretion, require use of other disclaimers as necessary to protect Member Participant, and/or their MLS from liability.
Based on information submitted to the MLS GRID. All data is obtained from various sources and may not have been verified by broker or MLS GRID. Supplied Open House Information is subject to change without notice. All information should be independently reviewed and verified for accuracy. Properties may or may not be listed by the office/agent presenting the information.
Privacy Policy / DMCA Notice / ADA Accessibility


This site is hosted, designed and copyright
© 1994 - 2026 by
Delta Media Group, Inc. -- Patent Pending --
190 Ellicott Drive | MLS# V4951278
This single family home located at 190 Ellicott Drive, Ormond Beach, FL 32176 is currently listed for sale with an asking price of $649,900. This property was built in 1963 and has 4 bedrooms and 3 full baths with 2244 sq. ft. Ellicott Drive is located in the ORMOND OCEANSIDE ESTATES subdivision. Search ORMOND OCEANSIDE ESTATES real estate on rgirault.realty100.com today.