RegineM Girault

BEDS3
BATHS2 full
SQUARE FEET1,752
MLS#O6435264
STATUSActive
PROPERTY TYPEResidential - Single Family
SUBDIVISIONDELTONA LAKES
Property Description
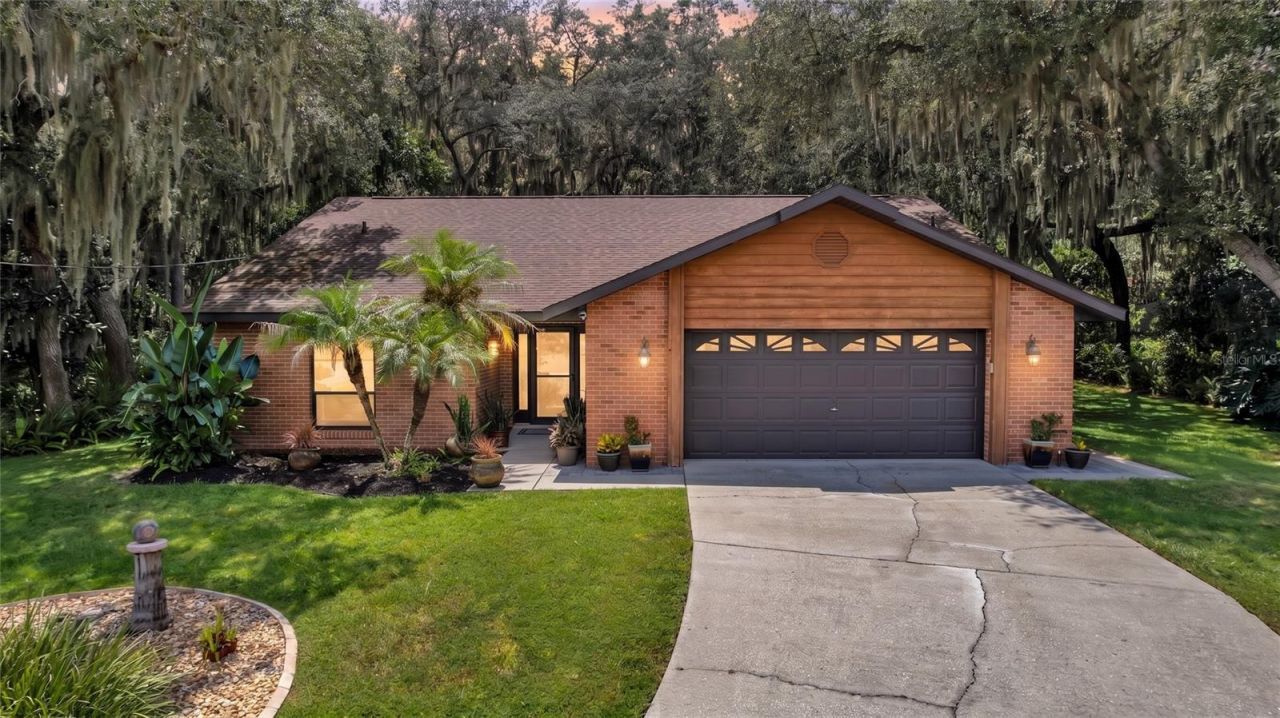
Welcome to this beautifully updated custom-built home featuring a 2023 ROOF WITH UPDATED SKYLIGHTS, 2021 HVAC, PEX PLUMBING, 2025 WATER HEATER, AND ENERGY-EFFICIENT DOUBLE-PANE WINDOWS. Tucked away at the end of a quiet CUL-DE-SAC on a PRIVATE 0.53-ACRE LOT near Green Springs Park, this home combines thoughtful updates, quality construction and an exceptionally peaceful setting. Step inside to a bright, spacious open-concept living, dining and kitchen area highlighted by vaulted ceilings, skylights, recessed lighting and abundant natural light. Rich real wood trim throughout adds warmth and character, while mature trees surrounding the property provide beautiful natural shade and contribute to the home's history of low energy usage At the heart of the home is an impressive kitchen featuring CHERRY CABINETRY, GRANITE COUNTERTOPS, A LARGE CENTER ISLAND WITH SEATING AND GAS COOKING along with ambient cabinet lighting, stone backsplash, wall oven, touchless faucet and breakfast nook. Gas cooking is supplied by an owned propane tank, and the kitchen appliances are included. The primary suite features beautiful wood-look tile flooring and a spacious walk-in closet with extensive shelving. The PRIMARY BATHROOM WAS COMPLETELY RENOVATED IN 2025, showcasing an oversized glass-enclosed shower with marble-look tile, decorative accents, rain shower head, handheld shower, built-in niche and updated fixtures. A second walk-in closet provides additional storage elsewhere in the home. Outdoor living is one of this property's standout features. Step through the French doors to an EXPANSIVE SCREENED LANAI WITH PAVER FLOORING, creating a wonderful extension of the living space for dining, entertaining or simply enjoying the peaceful wooded surroundings. Electrical service is already available on the lanai to accommodate a future hot tub. An additional wood deck provides another place to enjoy the outdoors. The 0.53-ACRE HOMESITE BACKS TO MORE THAN 20 ACRES OF UNDEVELOPED LAND, providing a beautiful natural backdrop where wildlife is a frequent visitor. The yard is largely fenced, and an 8' x 12' storage shed offers additional storage. Additional features include an oversized two-car garage with workshop and storage space, dedicated interior laundry room with washer and dryer included, SEVEN-CAMERA CCTV SECURITY SYSTEM with interior and exterior cameras, whole-home air purification system, Nest thermostat, sprinkler system, gutters and downspouts, heavy-duty front storm door, updated 2025 smoke alarms, and a lighted attic offering substantial additional storage. Beautifully maintained, extensively updated and surrounded by mature trees, this property offers a rare combination of PRIVACY, USABLE OUTDOOR SPACE, CUSTOM HOME CHARACTER AND MODERN IMPROVEMENTS - all within easy reach of the natural beauty and recreation of Green Springs Park.
Property Features
Property Type: Residential - Single Family
Cooling: Central Air
Fenced: Yes
Garage: 2 car attached
Heating: Central
Lot Size: 0.53 Acres
Roof Type: Shingle
Stories: 1.0
Taxes: $1,431
Year Built: 1989
Amenities
Built-in Features
Ceiling Fans(s)
High Ceilings
Open Floorplan
Primary Bedroom Main Floor
Solid Wood Cabinets
Stone Counters
Thermostat
Walk-In Closet(s)
French Doors
Garden
Lighting
Rain Gutters
Storage
Feature Descriptions
Appliances: Dishwasher, Dryer, Microwave, Range, Refrigerator, Washer
Days on Site: 1
Directions: From Providence Blvd turned left onto Doyle Road, turn right onto Alexander Avenue, turn left onto North Harbor Drive, turn right onto Council Bluffs Drive, turn left onto Pebble Court.
Exterior: Brick
Fencing: Chain Link, Wood
Flood Zone Code: X, A
Flooring: Tile
Foundation: Concrete Perimeter, Slab
Home Warranty Y/N: No
Listing Terms: Cash, Conventional, FHA, VA Loan
Lot: Landscaped, Oversized Lot, Private, Street Dead-End, Paved
Lot Dimensions: 0.53
Other Equipment: Irrigation Equipment
Other Structures: Shed(s)
Ownership: Fee Simple
Parking: Garage Door Opener, Oversized
Parking Notes: Garage Door Opener, Oversized
Patio/Porch: Deck, Screened
Property Attached Y/N: No
Property Sub-Type: Single Family Residence
Security: Closed Circuit Camera(s), Smoke Detector(s)
Sewer: Septic Tank
Showing Instructions: ShowingTime
Special Sale Provisions: None
Utilities: Cable Available, Electricity Connected, Public, Water Connected
Vegetation: Mature Landscaping, Oak Trees, Trees/Landscaped
Water: Public
Water Access Y/N: No
Windows: Skylight(s), Double Pane Windows
Zoning: 01R
Room Sizes
Primary Bedroom: 14x13
Primary Bathroom: 14x14
Kitchen: 11x20
Bedroom 2: 12x12
Bedroom 3: 12x12
Dining Room: 11x10
Laundry: 7x8
Great Room: 29x18
Local Schools
High School: Pine Ridge High School
Middle School: Deltona Middle
Elementary School: Forest Lake Elem
Listed By / Shown By
Listed By
Agency Name: HUGHES HOMES REALTY
Agency Contact: 407-557-8775
Shown By
Agent Name: Regine M Girault
Agent Phone: Cell: (954) 644-0576
Agency Title: Realty 100

Estimate Your Payment
Estimated Payment
$ 1,022.94 per month $798.98 Principal & Interest $119.25 Property Tax $104.71 Homeowner's InsuranceChange Payment Information



Member Participants (and their affiliated licensees, if applicable) shall indicate on their websites that IDX information is provided exclusively for consumers’ personal non-commercial use, that it may not be used for any purpose other than to identify prospective properties consumers may be interested in purchasing, that the data is deemed reliable but is not guaranteed by MLS GRID, and that the use of the MLS GRID Data may be subject to an end user license agreement prescribed by the Member Participant’s applicable MLS if any and as amended from time to time. MLS GRID may, at its discretion, require use of other disclaimers as necessary to protect Member Participant, and/or their MLS from liability.
Based on information submitted to the MLS GRID. All data is obtained from various sources and may not have been verified by broker or MLS GRID. Supplied Open House Information is subject to change without notice. All information should be independently reviewed and verified for accuracy. Properties may or may not be listed by the office/agent presenting the information.
Privacy Policy / DMCA Notice / ADA Accessibility


This site is hosted, designed and copyright
© 1994 - 2026 by
Delta Media Group, Inc. -- Patent Pending --
202 Pebble Court | MLS# O6435264
This single family home located at 202 Pebble Court , Deltona, FL 32725 is currently listed for sale with an asking price of $359,000. This property was built in 1989 and has 3 bedrooms and 2 full baths with 1752 sq. ft. Pebble Court is located in the DELTONA LAKES subdivision. Search DELTONA LAKES real estate on rgirault.realty100.com today.