RegineM Girault

BEDS2
BATHS1 full
SQUARE FEET2,371
MLS#B26070987
STATUSActive
PROPERTY TYPEResidential - Single Family
SUBDIVISIONCENTRAL PARK
Property Description
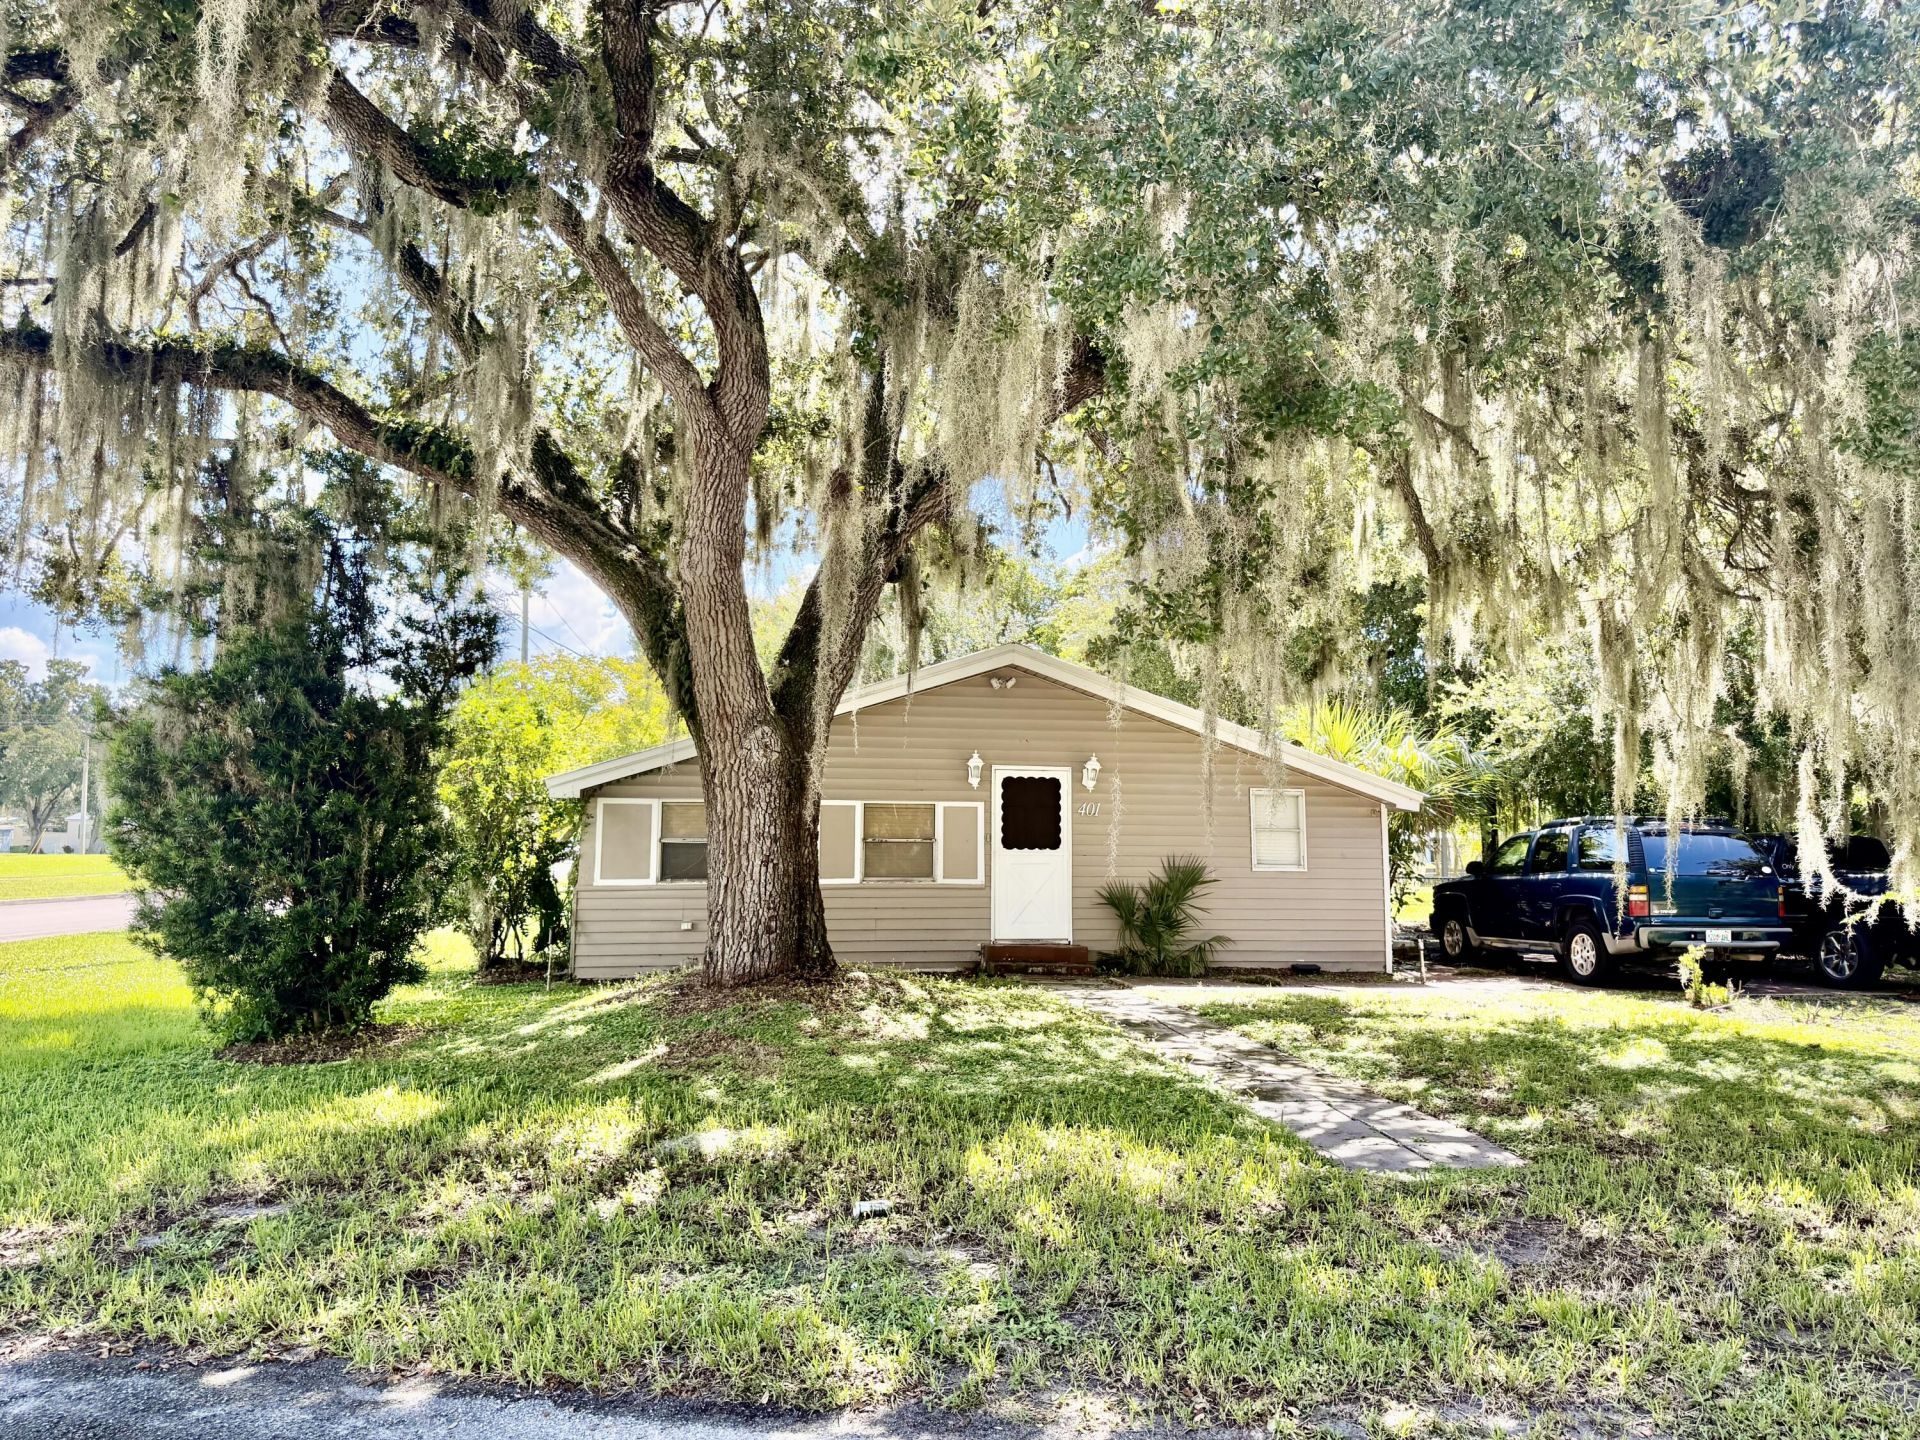
INVESTOR OPPORTUNITY! 1925 Cracker style home situated on approx. 1/2 acre offering character, space and investment potential. This 2 bd/1 ba property features vinyl siding, carport, enclosed front porch, side foyer, kitchen/dining combination, large covered side patio and screened gazebo. Crawl space foundation and partially paved access. Currently tenant occupied, providing an opportunity for investor seeking income-producing property or project with future potential. A unique piece of Florida charm with room to add value. Dimensions are approximate, must measure for exact.
Property Features
Property Type: Residential - Single Family
Cooling: Central Air
Heating: Central
Lot Size: 0.49 Acres
Roof Type: Shingle
Stories: 1.0
Taxes: $4,027
Year Built: 1925
Amenities
Entrance Foyer
Other
Feature Descriptions
Appliances: Electric Range, Refrigerator
Carport Spaces: 1
Days on Site: 34
Exterior: Frame, Vinyl Siding
Flooring: Laminate
Laundry: Inside, Laundry Room
Parcel#: 32237350030000d00100
Parking: Detached Carport, Driveway, Carport
Parking Notes: Detached Carport, Driveway, Carport
Pets Allowed: Yes, Pet Restrictions Possible
Restrictions: See Remarks
Sewer: Public Sewer
SQFT Living: 1384
Structure Type: House
Total Rooms: 3
Utilities: Cable Available, Electricity Connected, Phone Available, Sewer Connected, Water Connected
Utilities: Cable Available, Electricity Connected, Phone Available, Sewer Connected, Water Connected
Water: Public
Room Sizes
Kitchen: Level - Mainain
Living Room: Level - Mainain
Primary Bedroom: Level - Mainain
Local Schools
High School: Okeechobee
Middle School: Osceola
Elementary School: Central
Listed By / Shown By
Listed By
Agency Name: Mixon Real Estate Group
Agency Phone: 863-763-6000
Shown By
Agent Name: Regine M Girault
Agent Phone: Cell: (954) 644-0576
Agency Title: Realty 100

Estimate Your Payment
Estimated Payment
$ 1,045.44 per month $627.61 Principal & Interest $335.58 Property Tax $82.25 Homeowner's InsuranceChange Payment Information


Privacy Policy / DMCA Notice / ADA Accessibility


This site is hosted, designed and copyright
© 1994 - 2026 by
Delta Media Group, Inc. -- Patent Pending --
401 SE 4th Avenue | MLS# B26070987
This single family home located at 401 SE 4th Avenue, Okeechobee, FL 34974 is currently listed for sale with an asking price of $282,000. This property was built in 1925 and has 2 bedrooms and 1 full baths with 2371 sq. ft. SE 4th Avenue is located in the CENTRAL PARK subdivision. Search CENTRAL PARK real estate on rgirault.realty100.com today.