RegineM Girault

BEDS3
BATHS3 full
SQUARE FEET1,678
MLS#TB8526141
STATUSActive
PROPERTY TYPEResidential - Townhouse
SUBDIVISIONCARROLLWOOD CROSSINGS 2
Property Description
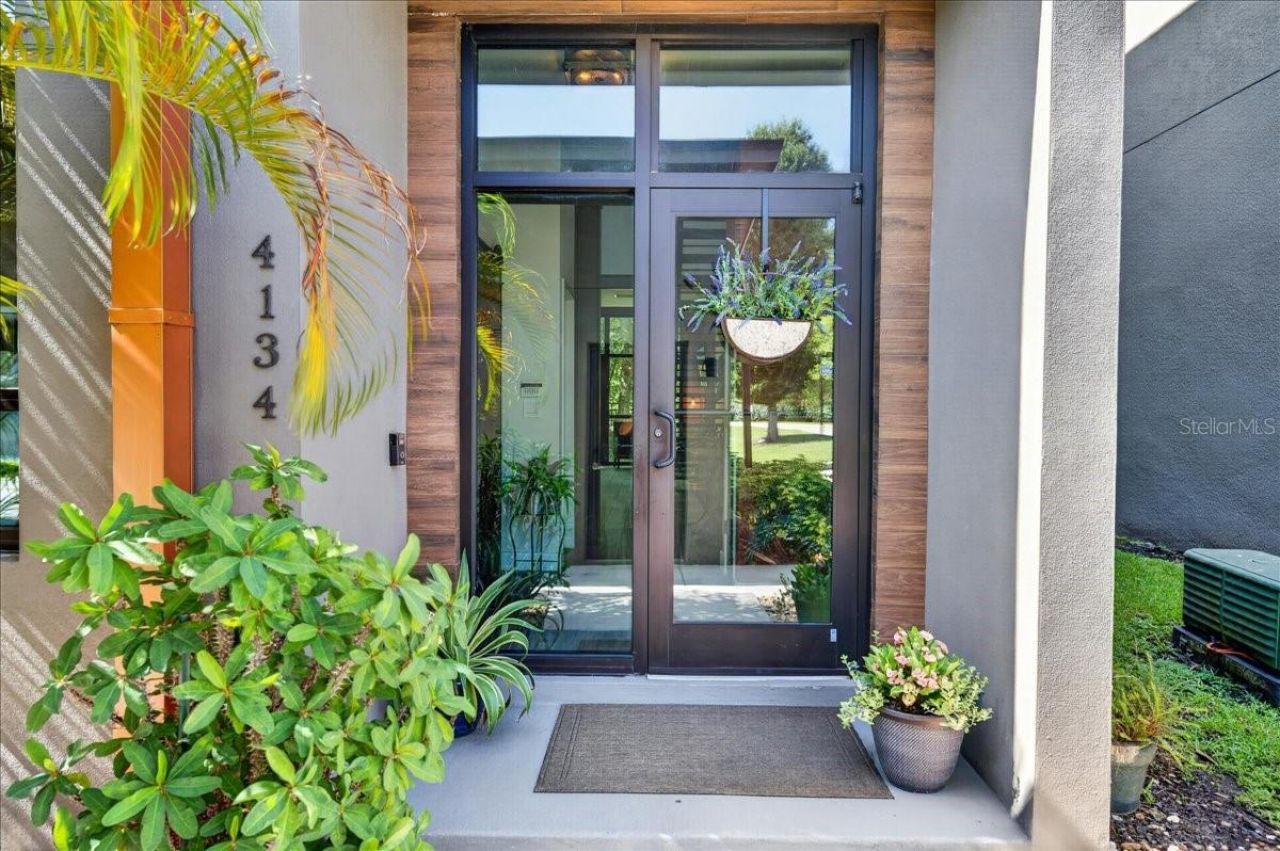
Welcome to 4134 Gauge Line Loop, a spectacular contemporary townhome that perfectly blends modern industrial architecture with warm, sophisticated living spaces. From its striking curb appeal to its multi level entertainment areas, this property offers a unique luxury urban oasis designed for stylish living. The exterior features modern concrete finishes, copper accents, two private parking spaces, one in your very own private garage, and a convenient assigned covered carport space right outside your door.Cross the threshold through a large industrial glass entryway, working your way through the foyer. Inside, you will immediately notice the floor to ceiling commercial grade hurricane impact glass with custom blinds all throughout, commercial grade hurricane impact glass doors, soaring 12 and 24 foot ceilings. Continuing in, you will love the stylish wide wood like plank flooring. The first floor features a room that would be perfect as a home office, media room, or cozy guest room; this room is flooded with natural light through the massive industrial windows.The heart of the home opens up into a dramatic, double height living pavilion featuring exposed steel beams and a 24 foot ceiling. The chef's kitchen boasts premium dark cabinetry, granite countertops, an expansive breakfast bar, and beautiful appliances with a brand new dishwasher just installed. Seamlessly connected to the kitchen, the grand family room features an entire wall of glass looking out onto a private woodland backdrop, providing a perfect blend of indoor outdoor synergy. Step outside into a fenced, low maintenance backyard space complete with market string lighting, ideal for weekend barbecues or a relaxing space. The upper floors feature spacious, vaulted ceiling bedrooms. The secondary bedroom offers massive picture windows looking out onto the community with gorgeous water views. The luxurious primary suite serves as a true sanctuary, featuring its own spa like en suite bathroom and beautiful nature views. Head up the monochrome helical staircase that serves as an architectural focal point, to your exclusive rooftop patio, where you can take entertaining to new heights on your massive, private rooftop terrace. This expansive tile surfaced deck offers panoramic blue sky views and plenty of room for lounging under the sun. Gauge Line Lofts is a hidden gem of fewer than 50 residences, featuring solid block construction, a gated entrance, community pool, and an unbeatable location just minutes from downtown Tampa, Tampa International Airport, premier dining, shopping, and entertainment.Experience a lifestyle of sophistication and comfort that must be experienced in person. Contact us today to secure your private showing of this magnificent townhome!
Property Features
Property Type: Residential - Townhouse
Cooling: Central Air
Garage: 1
Heating: Central
Home Style: Contemporary
Lot Size: 0.02 Acres
Roof Type: Built-Up
Stories: 2.0
Taxes: $4,259
Year Built: 2018
Amenities
Ceiling Fans(s)
High Ceilings
Kitchen/Family Room Combo
Open Floorplan
PrimaryBedroom Upstairs
Stone Counters
Balcony
Feature Descriptions
Appliances: Dishwasher, Microwave, Range, Refrigerator
Community Features: Gated Community - No Guard, Pool
Directions: South on Gunn Highway from LINEBAUGH maker right before Vals decor store
Exterior: Block
Flood Zone Code: X
Flooring: Carpet, Tile
Foundation: Slab
HOA Fee: 240/ Monthly
HOA Y/N: Yes
Home Warranty Y/N: No
Listing Terms: Cash, Conventional, FHA, VA Loan
Lot Dimensions: 0.02
Ownership: Fee Simple
Parking: Assigned
Parking Notes: Assigned
Patio/Porch: None
Pets Allowed: Cats OK, Dogs OK
Property Attached Y/N: No
Property Sub-Type: Townhouse
Security: Security System, Security System Owned
Sewer: Public Sewer
Showing Instructions: Supra Lock Box
Special Sale Provisions: None
Utilities: Cable Available, Electricity Available, Electricity Connected, Public, Sewer Connected, Water Available, Water Connected
Water: Public
Water Access Y/N: No
Water View: Pond
Windows: Skylight(s), Blinds, Double Pane Windows
Zoning: PD
Room Sizes
Living Room: 19x27
Primary Bedroom: 11x13
Kitchen: 12x12
Bathroom 2: 11x10
Local Schools
High School: Leto-HB
Middle School: Pierce-HB
Elementary School: Cannella-HB
Listed By / Shown By
Listed By
Agency Name: SIGNATURE REALTY ASSOCIATES
Agency Contact: 813-689-3115
Shown By
Agent Name: Regine M Girault
Agent Phone: Cell: (954) 644-0576
Agency Title: Realty 100

Estimate Your Payment
Estimated Payment
$ 1,736.88 per month $1,221.84 Principal & Interest $354.92 Property Tax $160.13 Homeowner's InsuranceChange Payment Information



Member Participants (and their affiliated licensees, if applicable) shall indicate on their websites that IDX information is provided exclusively for consumers’ personal non-commercial use, that it may not be used for any purpose other than to identify prospective properties consumers may be interested in purchasing, that the data is deemed reliable but is not guaranteed by MLS GRID, and that the use of the MLS GRID Data may be subject to an end user license agreement prescribed by the Member Participant’s applicable MLS if any and as amended from time to time. MLS GRID may, at its discretion, require use of other disclaimers as necessary to protect Member Participant, and/or their MLS from liability.
Based on information submitted to the MLS GRID. All data is obtained from various sources and may not have been verified by broker or MLS GRID. Supplied Open House Information is subject to change without notice. All information should be independently reviewed and verified for accuracy. Properties may or may not be listed by the office/agent presenting the information.
Privacy Policy / DMCA Notice / ADA Accessibility


This site is hosted, designed and copyright
© 1994 - 2026 by
Delta Media Group, Inc. -- Patent Pending --
4134 Gauge Line Loop | MLS# TB8526141
This townhouse located at 4134 Gauge Line Loop , Tampa, FL 33624 is currently listed for sale with an asking price of $549,000. This property was built in 2018 and has 3 bedrooms and 3 full baths with 1678 sq. ft. Gauge Line Loop is located in the CARROLLWOOD CROSSINGS 2 subdivision. Search CARROLLWOOD CROSSINGS 2 real estate on rgirault.realty100.com today.