RegineM Girault

BEDS3
BATHS1 full
SQUARE FEET1,015
MLS#A12103659
STATUSActive
PROPERTY TYPEResidential - Townhouse
SUBDIVISIONROYALE GREEN TOWNHOUSE SE
Property Description
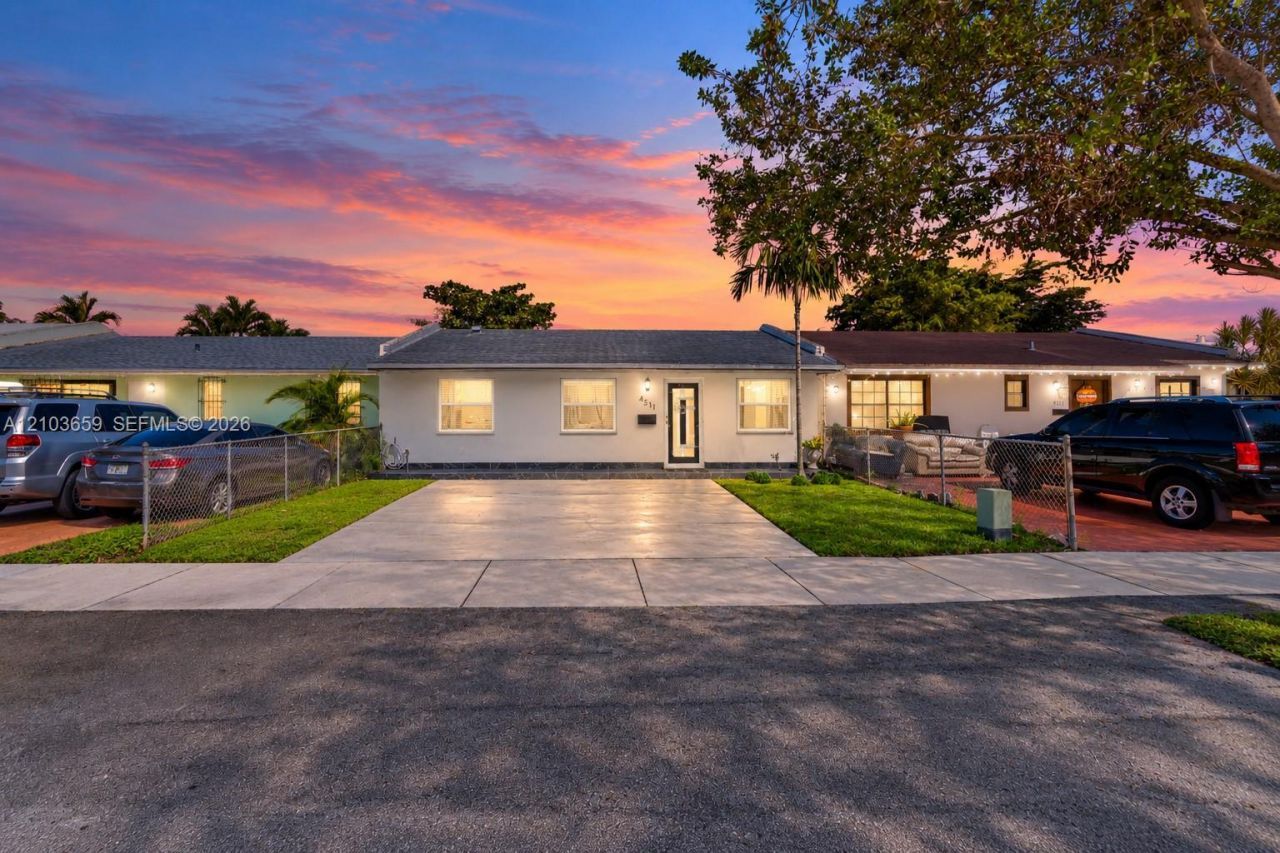
Enjoy peaceful waterfront living in this beautifully maintained and updated 3-bedroom, 1-bath unit in the desirable Kendall area of Miami! Featuring an updated kitchen with newer appliances, complete impact doors and windows, and a wide parking area for two cars directly in front of the unit. The fenced backyard offers lovely water views and refreshing breezes, creating a private retreat for relaxing or entertaining on the large patio area. Additional updates include Gas Stove and Water Heater, Roof 2022, Washer & Dryer 2023. Conveniently located near major highways, shopping, schools, community park, and dining, this home combines everyday convenience with a relaxing waterfront setting. No HOA, No Restrictions.
Property Features
Property Type: Residential - Townhouse
Cooling: Ceiling Fan(s), Central Air
Fenced: Yes
Heating: Central
Stories: 1.0
Taxes: $4,177
Year Built: 1970
Amenities
First Floor Entry
French Doors
West Of Us1
Feature Descriptions
Appliances: Dishwasher, Dryer, Gas Range, Gas Water Heater, Ice Maker, Microwave, Refrigerator, Self Cleaning Oven, Washer
Association Amenities: None
Crops Included Y/N: No
Door Features: High Impact Doors, French Doors
Exterior: Concrete Block Construction
Fencing: Fenced
Flooring: Tile
Home Warranty Y/N: No
Lease Considered Y/N: No
Listing Terms: All Cash, Conventional, FHA
Parcel#: 30-49-23-004-0030
Parking: 2 Or More Spaces, Other
Parking Notes: 2 Or More Spaces, Other
Patio/Porch: Patio
Property Attached Y/N: Yes
Property Sub-Type: Townhouse
Security: Other
Special View Info: Lagoon, Lake, Water View
Water Features: Lagoon, Lake
Window: Complete Impact Glass, Impact Glass
Local Schools
Elementary School: Royal Green
Listed By / Shown By
Listed By
Agency Name: RE/MAX Select Group
Agency Phone: 954-874-2500
Shown By
Agent Name: Regine M Girault
Agent Phone: Cell: (954) 644-0576
Agency Title: Realty 100

Estimate Your Payment
Estimated Payment
$ 1,719.98 per month $1,212.93 Principal & Interest $348.08 Property Tax $158.96 Homeowner's InsuranceChange Payment Information


Privacy Policy / DMCA Notice / ADA Accessibility


This site is hosted, designed and copyright
© 1994 - 2026 by
Delta Media Group, Inc. -- Patent Pending --
4511 SW 129th Ave | MLS# A12103659
This townhouse located at 4511 SW 129th Ave , Miami, FL 33175 is currently listed for sale with an asking price of $545,000. This property was built in 1970 and has 3 bedrooms and 1 full baths with 1015 sq. ft. SW 129th Ave is located in the ROYALE GREEN TOWNHOUSE SE subdivision. Search ROYALE GREEN TOWNHOUSE SE real estate on rgirault.realty100.com today.