RegineM Girault

BEDS3
BATHS2 full
SQUARE FEET1,655
MLS#G5116769
STATUSActive
PROPERTY TYPEResidential - Single Family
SUBDIVISIONROYAL HARBOR
Property Description
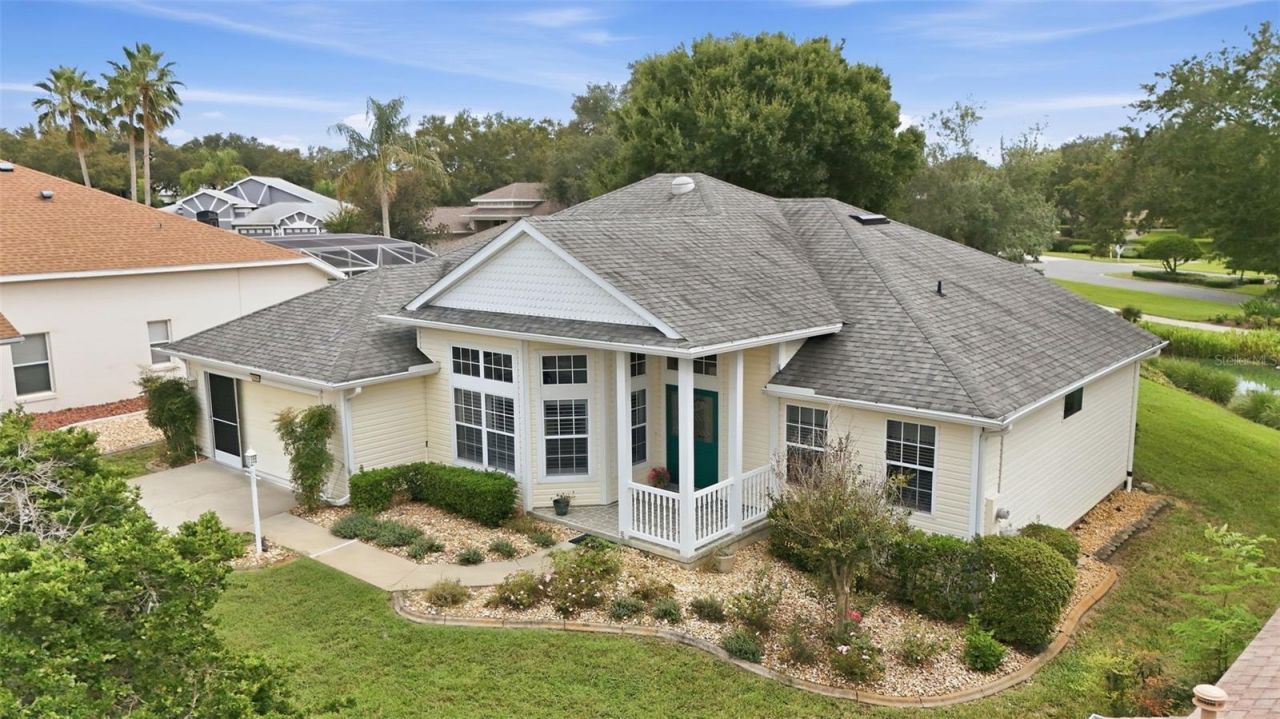
Welcome to 5596 Freeport Drive, a spacious 3-bedroom, 2-bathroom home with 1,655 square feet of living space, located in the desirable gated Royal Harbor 55+ community. This thoughtfully designed home features high ceilings and a split-bedroom floor plan, with the private primary suite on one side and the second and third bedrooms, along with a full guest bathroom with a tub and shower, on the opposite side. Throughout the home, you'll find charming nooks, thoughtful details, and plenty of storage. The kitchen features a sunny dining nook with beautiful plantation shutters, while the screened-in lanai offers newer windows for comfortable year-round enjoyment. Additional highlights include a 2023 water heater, a newer HVAC system, and a spacious two-car garage with built-in storage cabinets.Royal Harbor offers an exceptional active-adult lifestyle on the shores of Little Lake Harris. Community amenities include a waterfront clubhouse, heated Junior Olympic-size swimming pool and spa, fitness center, ballroom, billiards room, card room, library, computer room, arts-and-crafts studio, tennis and bocce courts, horseshoe pits, scenic walking and biking paths, a fishing pier, lakefront picnic pavilion, and designated RV and boat storage. Come enjoy comfort, space, recreation, and the wonderful Royal Harbor lifestyle!
Property Features
Property Type: Residential - Single Family
Cooling: Central Air
Garage: 2 car attached
Heating: Electric
Home Style: Traditional
Lot Size: 0.21 Acres
Roof Type: Shingle
Stories: 1.0
Taxes: $1,953
Year Built: 2002
Amenities
Ceiling Fans(s)
High Ceilings
Open Floorplan
Primary Bedroom Main Floor
Thermostat
Walk-In Closet(s)
Feature Descriptions
Additional Rooms: Inside Utility
Appliances: Disposal, Electric Water Heater, Exhaust Fan, Ice Maker, Microwave, Range, Refrigerator
Days on Site: 1
Directions: rom 441 and Hwy 19 head south on Hwy 19 to Entrance to Royal Harbor on the left. Stay on Royal Harbor Boulevard, past the Clubhouse, and take the next Right on Clipper Way. Turn left on Freeport Drive.
Exterior: Block, Frame
Flood Zone Code: X
Flooring: Ceramic Tile, Laminate
Foundation: Slab
HOA Fee: 232/ Monthly
HOA Y/N: Yes
Home Warranty Y/N: No
Listing Terms: Cash, Conventional, FHA, VA Loan
Lot: Landscaped, Oversized Lot, Paved
Lot Dimensions: 0.21
Other Equipment: Irrigation Equipment
Ownership: Fee Simple
Parking: Garage Door Opener
Parking Notes: Garage Door Opener
Patio/Porch: Front Porch
Pets Allowed: Breed Restrictions, Yes
Pets Restrictions: Buyer/Buyer's Agent to verify all pet restrictions with HOA and local government.
Property Attached Y/N: No
Property Sub-Type: Single Family Residence
Senior Community: Yes
Sewer: Public Sewer
Showing Instructions: Coming Soon - Allowing Showings, ShowingTime
Special Sale Provisions: None
Utilities: Electricity Connected, Public
Vegetation: Mature Landscaping
Water: Public
Water Access Y/N: No
Zoning: PD
Room Sizes
Primary Bedroom: 13x17
Kitchen: 10x11
Bedroom 2: 11x11
Bedroom 3: 9x10
Living Room: 17x10
Listed By / Shown By
Listed By
Agency Name: LPT REALTY, LLC
Agency Contact: 877-366-2213
Shown By
Agent Name: Regine M Girault
Agent Phone: Cell: (954) 644-0576
Agency Title: Realty 100

Estimate Your Payment
Estimated Payment
$ 867.58 per month $623.16 Principal & Interest $162.75 Property Tax $81.67 Homeowner's InsuranceChange Payment Information



Member Participants (and their affiliated licensees, if applicable) shall indicate on their websites that IDX information is provided exclusively for consumers’ personal non-commercial use, that it may not be used for any purpose other than to identify prospective properties consumers may be interested in purchasing, that the data is deemed reliable but is not guaranteed by MLS GRID, and that the use of the MLS GRID Data may be subject to an end user license agreement prescribed by the Member Participant’s applicable MLS if any and as amended from time to time. MLS GRID may, at its discretion, require use of other disclaimers as necessary to protect Member Participant, and/or their MLS from liability.
Based on information submitted to the MLS GRID. All data is obtained from various sources and may not have been verified by broker or MLS GRID. Supplied Open House Information is subject to change without notice. All information should be independently reviewed and verified for accuracy. Properties may or may not be listed by the office/agent presenting the information.
Privacy Policy / DMCA Notice / ADA Accessibility


This site is hosted, designed and copyright
© 1994 - 2026 by
Delta Media Group, Inc. -- Patent Pending --
5596 Freeport Drive | MLS# G5116769
This single family home located at 5596 Freeport Drive , Tavares, FL 32778 is currently listed for sale with an asking price of $280,000. This property was built in 2002 and has 3 bedrooms and 2 full baths with 1655 sq. ft. Freeport Drive is located in the ROYAL HARBOR subdivision. Search ROYAL HARBOR real estate on rgirault.realty100.com today.