RegineM Girault

BEDS4
BATHS3 full
SQUARE FEET2,806
MLS#TB8524764
STATUSActive
PROPERTY TYPEResidential - Townhouse
SUBDIVISIONLUMSDEN RESERVE TOWNHOMES
Property Description
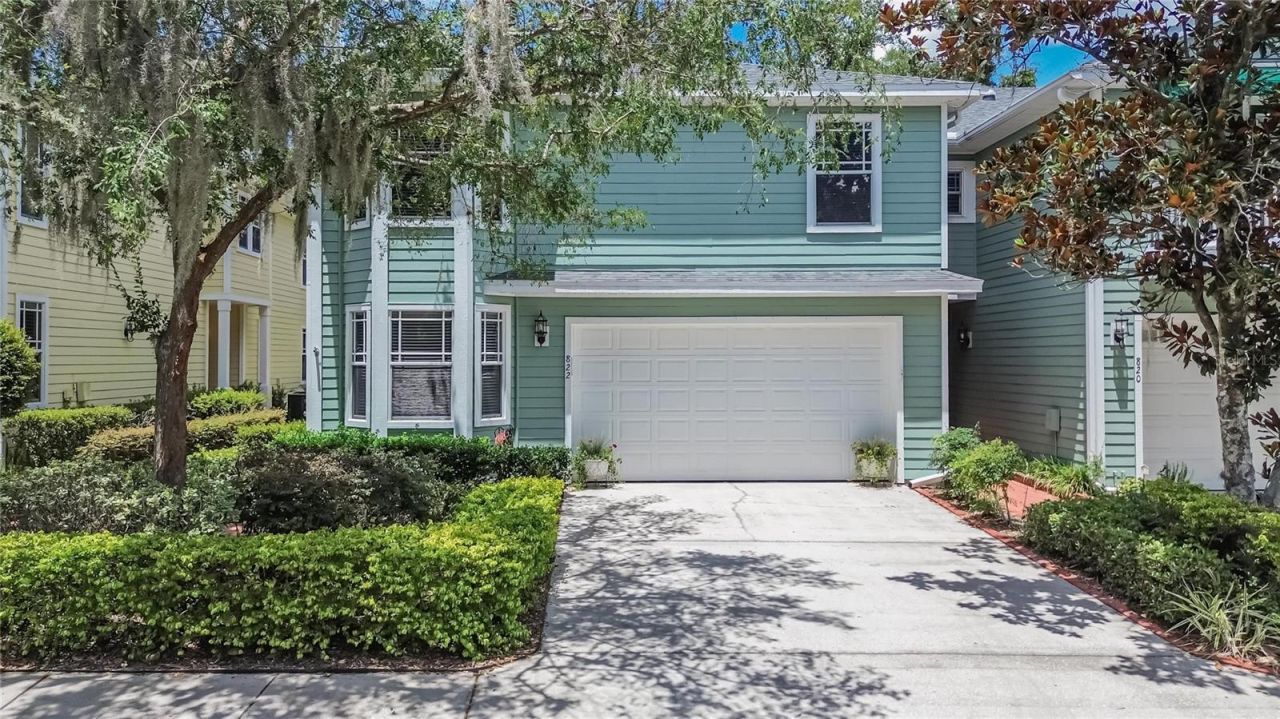
Exceptional Townhome in the Beautiful Gated Community of Lumsden Reserve! Prepare to be impressed by this stunning and exceptionally spacious townhome offering 2,806 square feet of living space, 4 bedrooms, 3 full bathrooms, and a 2-car garage. Step outside and create your own private retreat in the beautifully designed backyard, featuring a screened lanai with a charming pergola and elegant paver patio. An additional open patio with composite decking provides the perfect space for entertaining, relaxing, or enjoying the peaceful, private setting. Inside, you'll immediately feel at home. The inviting living and dining rooms showcase rich hardwood flooring and seamlessly flow into the kitchen. Designed with both style and functionality in mind, the kitchen features tray ceilings, 42-inch cabinetry, granite countertops, a decorative tile backsplash, a breakfast bar, and a spacious pantry. The first floor also includes a generously sized fourth bedroom with a full bathroom conveniently located just outside the room, making it ideal for guests, a home office, or multigenerational living. Upstairs, the expansive primary suite offers a true owner's retreat complete with a versatile bonus space perfect for a nursery, home office, reading room, or private sitting area. Step onto your own private balcony to enjoy your morning coffee or unwind in the evening. The oversized walk-in closet provides abundant storage, while the luxurious en-suite bath features a garden tub, walk-in shower, dual vanities, and ample space to start and end your day in comfort. The second floor also features beautiful laminate flooring throughout the bedrooms, adding both style and easy maintenance. Two additional bedrooms and another full bathroom complete the upper level, providing plenty of room for family and guests. Ideally located just minutes from shopping, Brandon Mall, dining, I-75, and the Selmon Expressway, this home offers convenient access to downtown Tampa and everything the area has to offer. Don't miss this incredible opportunity to own one of the largest townhomes in Lumsden Reserve. Schedule your private showing today!
Property Features
Property Type: Residential - Townhouse
Cooling: Central Air
Fenced: Yes
Garage: 2 car attached
Heating: Central, Electric
Lot Size: 0.10 Acres
Roof Type: Shingle
Stories: 2.0
Taxes: $3,219
Year Built: 2005
Amenities
Stone Counters
Tray Ceiling(s)
Walk-In Closet(s)
Balcony
French Doors
Feature Descriptions
Appliances: Dishwasher, Microwave, Range, Refrigerator
Association Amenities: Gated
Community Features: Deed Restrictions, Gated Community - No Guard, Sidewalks
Directions: Heading west on E Lumsden Dr. make a right onto Lumsden Reserve Dr. Go through the gate and the townhouse is on the left.
Exterior: Block, HardiPlank Type, Frame
Fencing: Barbed Wire, Vinyl
Flood Zone Code: X
Flooring: Laminate, Tile, Wood
Foundation: Slab
HOA Fee: 462.52/ Monthly
HOA Y/N: Yes
Home Warranty Y/N: No
Listing Terms: Cash, Conventional, FHA, VA Loan
Lot: In County, Paved
Lot Dimensions: 0.1
Number of Pets: 2
Ownership: Fee Simple
Patio/Porch: Patio, Screened
Pets Allowed: Yes
Pets Restrictions: CHECK WITH HOA
Pets Size: Medium (36-60 Lbs.)
Property Attached Y/N: No
Property Sub-Type: Townhouse
Sewer: Public Sewer
Showing Instructions: Appointment Only, Gate Code Required, Lock Box Electronic-CBS Code Required, See Remarks, ShowingTime
Special Sale Provisions: None
Utilities: Public
Vegetation: Trees/Landscaped
Water: Public
Water Access Y/N: No
Zoning: PD
Room Sizes
Living Room: 15x17
Kitchen: 11x14
Dining Room: 10x12
Primary Bedroom: 14x18
Bedroom 2: 11x14
Bedroom 3: 11x14
Bedroom 4: 10x13
Office: 10x10
Balcony/Porch/Lanai: 15x17
Listed By / Shown By
Listed By
Agency Name: KELLER WILLIAMS SUBURBAN TAMPA
Agency Contact: murraycoleman@kw.com
Shown By
Agent Name: Regine M Girault
Agent Phone: Cell: (954) 644-0576
Agency Title: Realty 100

Estimate Your Payment
Estimated Payment
$ 1,363.25 per month $968.12 Principal & Interest $268.25 Property Tax $126.88 Homeowner's InsuranceChange Payment Information



Member Participants (and their affiliated licensees, if applicable) shall indicate on their websites that IDX information is provided exclusively for consumers’ personal non-commercial use, that it may not be used for any purpose other than to identify prospective properties consumers may be interested in purchasing, that the data is deemed reliable but is not guaranteed by MLS GRID, and that the use of the MLS GRID Data may be subject to an end user license agreement prescribed by the Member Participant’s applicable MLS if any and as amended from time to time. MLS GRID may, at its discretion, require use of other disclaimers as necessary to protect Member Participant, and/or their MLS from liability.
Based on information submitted to the MLS GRID. All data is obtained from various sources and may not have been verified by broker or MLS GRID. Supplied Open House Information is subject to change without notice. All information should be independently reviewed and verified for accuracy. Properties may or may not be listed by the office/agent presenting the information.
Privacy Policy / DMCA Notice / ADA Accessibility


This site is hosted, designed and copyright
© 1994 - 2026 by
Delta Media Group, Inc. -- Patent Pending --
822 Lumsden Reserve Drive | MLS# TB8524764
This townhouse located at 822 Lumsden Reserve Drive , Brandon, FL 33511 is currently listed for sale with an asking price of $435,000. This property was built in 2005 and has 4 bedrooms and 3 full baths with 2806 sq. ft. Lumsden Reserve Drive is located in the LUMSDEN RESERVE TOWNHOMES subdivision. Search LUMSDEN RESERVE TOWNHOMES real estate on rgirault.realty100.com today.