RegineM Girault

BEDS2
BATHS2 full
SQUARE FEET1,080
MLS#A12073199
STATUSActive
PROPERTY TYPEResidential - Condominium
SUBDIVISIONPINES OF SPRINGTREE
Property Description
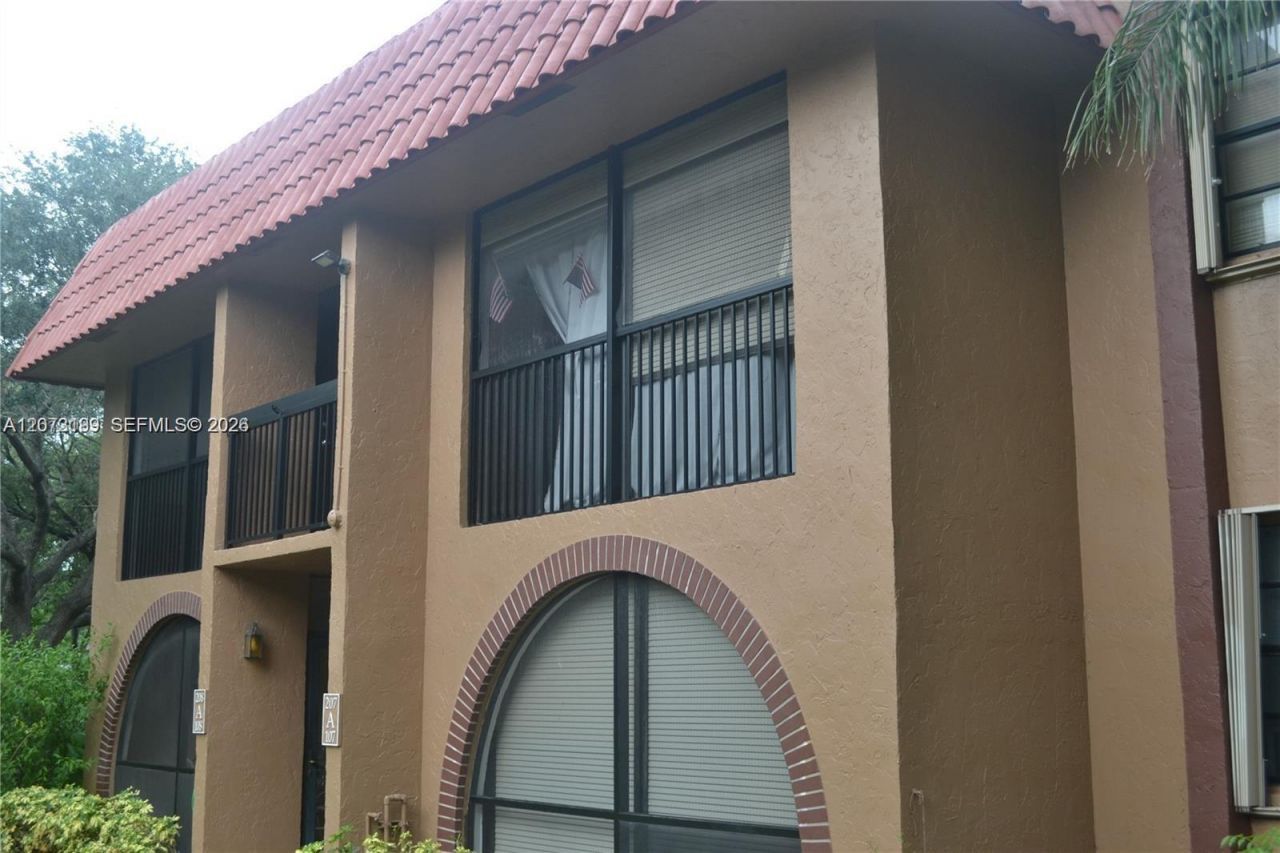
Spacious Corner Condo for Sale!! Spacious 2-Bedroom, 2-Full-Bathroom Corner Condo located in a beautifully maintained, all-ages community. This desirable home features two screened-in patios, offering additional outdoor space and plenty of natural light. The unit has carpet and tile , an upgraded kitchen, and more. Enjoy the convenience of a full-size washer and dryer inside the unit.The well-maintained community offers a resort-style pool and a welcoming atmosphere. The monthly maintenance fee includes water, cable, and exterior maintenance, providing added value and convenience. Prime central location close to major highways, Amerant Bank Arena (BB&T Center), Sawgrass Mills, shopping, dining, entertainment, and more!Dont miss this opportunity to own a spacious corner condo in a convenient and desirable location. Schedule your showing today!
Property Features
Property Type: Residential - Condominium
Cooling: Central Air
Heating: Central
Home Style: Corner Unit
Stories: 2.0
Taxes: $4,531
Year Built: 1981
Amenities
Second Floor Entry
Feature Descriptions
Appliances: Dishwasher, Disposal, Dryer, Electric Range, Microwave, Refrigerator, Washer
Association Amenities: Pool
Crops Included Y/N: No
Exterior: CBS Construction
Flooring: Carpet, Tile
HOA Fee: 677/ Monthly
Home Warranty Y/N: No
Lease Considered Y/N: No
Listing Terms: All Cash, Conventional, FHA
Parcel#: 494121CB0160
Parking: 1 Space, Assigned, Guest
Parking Notes: 1 Space, Assigned, Guest
Patio/Porch: Awning(s)
Pets Allowed: No
Property Attached Y/N: Yes
Property Sub-Type: Condominium
Security: No Security
Special View Info: Garden View
Local Schools
High School: Piper
Middle School: Westpine
Elementary School: Banyan
Listed By / Shown By
Listed By
Agency Name: Canvas Real Estate
Agency Phone: 954-332-7121
Shown By
Agent Name: Regine M Girault
Agent Phone: Cell: (954) 644-0576
Agency Title: Realty 100

Estimate Your Payment
Estimated Payment
$ 994.31 per month $545.26 Principal & Interest $377.58 Property Tax $71.46 Homeowner's InsuranceChange Payment Information


Privacy Policy / DMCA Notice / ADA Accessibility


This site is hosted, designed and copyright
© 1994 - 2026 by
Delta Media Group, Inc. -- Patent Pending --
8601 NW 34th Pl , Unit A208 | MLS# A12073199
This condo located at 8601 NW 34th Pl , Unit A208, Sunrise, FL 33351 is currently listed for sale with an asking price of $245,000. This property was built in 1981 and has 2 bedrooms and 2 full baths with 1080 sq. ft. NW 34th Pl , Unit A208 is located in the PINES OF SPRINGTREE subdivision. Search PINES OF SPRINGTREE real estate on rgirault.realty100.com today.