RegineM Girault

BEDS2
BATHS2 full 1 partial
SQUARE FEET2,110
MLS#OM732062
STATUSActive
PROPERTY TYPEResidential - Single Family
SUBDIVISIONSTONE CREEK
Property Description
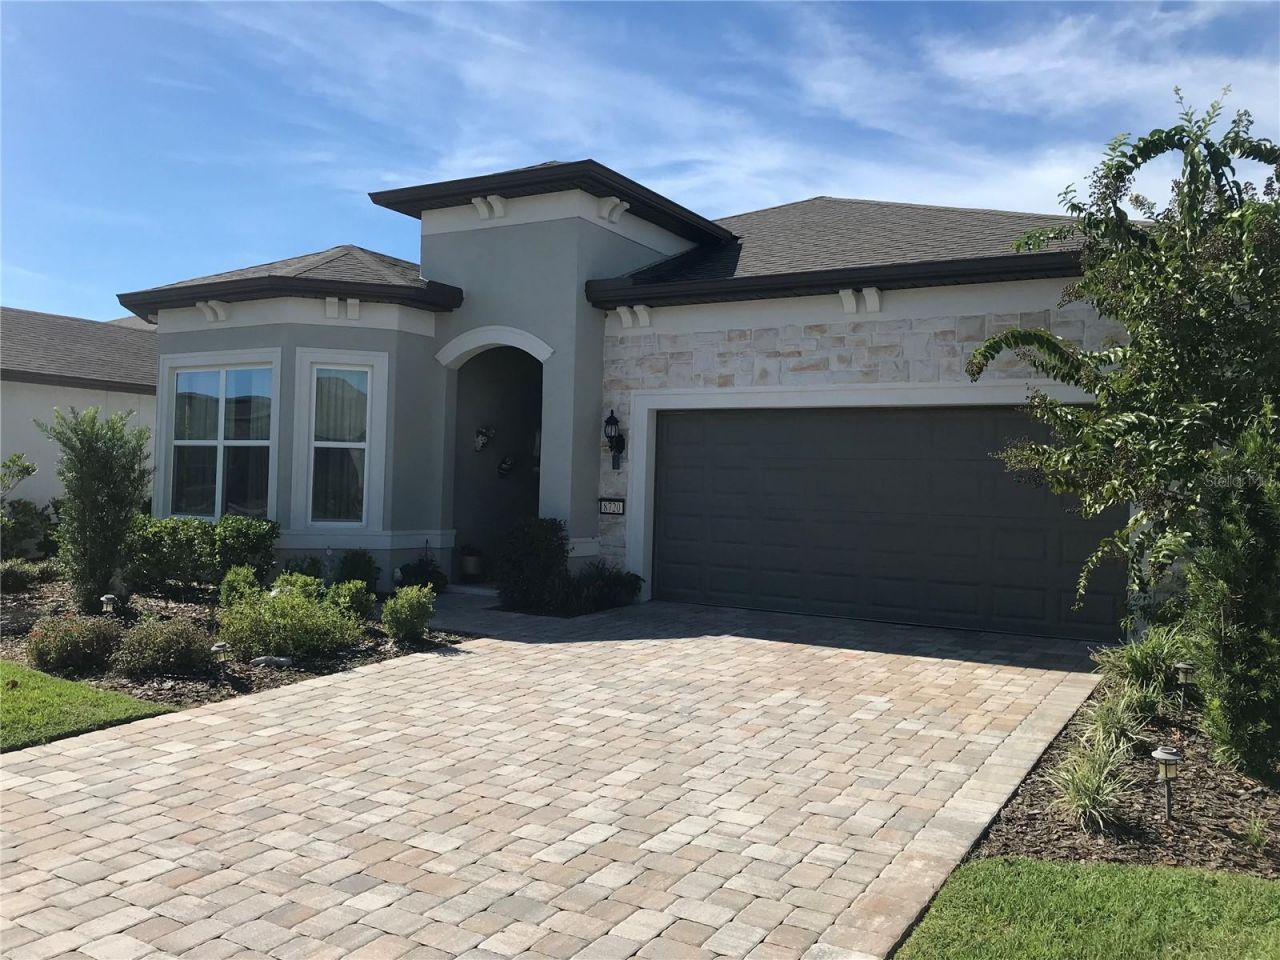
This beautifully upgraded Prestige model in the gated 55+ community of Del Webb Stone Creek offers the perfect opportunity to enjoy modern living without the wait or added expense of new construction. This move-in ready home combines style, comfort, functionality, and exceptional value. Featuring 2 bedrooms, and a flex room with a built in closet, this truly can be a 3 bedroom home! This home has 2.5 baths, and 2-car garage. epoxied & brick driveway pavers. As you enter the home you are welcomed with an open-concept layout, 10-foot ceilings, crown molding, upgraded porcelain tile flooring, recessed LED lighting, and abundant natural light.. The spacious living area is designed for both comfort and entertaining. Living room over looks the beautiful extended screened lanai and creates the perfect setting to relax and enjoy morning coffee. The kitchen offers exquisite quartz countertops, decorative backsplash, high end cabinetry with soft close drawers with pull out shelves, under-cabinet lighting, a large center island, walk-in pantry, and stainless-steel appliances including a built-in oven and microwave. The dining area is enhanced with elegant transom windows and a chandelier that adds warmth and charm. The thoughtfully designed split-bedroom floor plan provides flexibility and privacy. A secondary bedroom with a bay window, walk-in closet, and attached full bath with linen closet creates an ideal guest retreat. The owner's suite features two walk-in closets, including custom built-ins, and a spacious en-suite bath with dual quartz vanities, linen closet, water closet, and a tiled walk-in shower with bench seating. A transom window fills the space with natural light. Additional highlights include a half bath for guests, storage closets, interior laundry room with cabinets. Mature landscaping, and a water softener loop. Residents enjoy an impressive selection of amenities including indoor and outdoor resort-style pools, fitness center, pickleball and tennis courts, walking and biking trails, softball field, dog park, fishing pier, gathering spaces, social clubs, and more. Golf, dining, and café options are also available within the community.. Conveniently located near shopping, medical facilities, dining, entertainment, and additional golf courses.
Property Features
Property Type: Residential - Single Family
Cooling: Central Air
Garage: 2 car attached
Heating: Heat Pump
Lot Size: 0.15 Acres
Roof Type: Shingle
Stories: 1.0
Taxes: $5,245
Year Built: 2023
Amenities
Ceiling Fans(s)
Crown Molding
High Ceilings
Living Room/Dining Room Combo
Open Floorplan
Primary Bedroom Main Floor
Split Bedroom
Stone Counters
Thermostat
Tray Ceiling(s)
Walk-In Closet(s)
Window Treatments
Feature Descriptions
Accessibility Features: Accessible Full Bath, Visitor Bathroom
Additional Rooms: Den/Library/Office, Great Room, Inside Utility
Appliances: Built-In Oven, Dishwasher, Disposal, Dryer, Electric Water Heater, Microwave, Range, Refrigerator, Washer
Association Amenities: Cable TV, Clubhouse, Fence Restrictions, Fitness Center, Gated, Golf Course, Handicap Modified
Builder: Pulte
Community Features: Association Recreation - Owned, Clubhouse, Deed Restrictions, Dog Park, Fitness Center, Gated Community - Guard, Golf Carts OK, Golf, Pool, Restaurant, Sidewalks, Tennis Court(s), Wheelchair Access
Days on Site: 3
Directions: From I-75 SW 200 to right on SW 80th by Publix, turn right to Stone Creek entrance to gate then right on SW 62nd to left on SW 57th Place Road to home on left.
Exterior: Block, Concrete
Flood Zone Code: X
Flooring: Tile
Foundation: Slab
HOA Fee: 320.31/ Monthly
HOA Y/N: Yes
Home Warranty Y/N: No
Listing Terms: Cash, Conventional
Lot Dimensions: 0.15
Model: Prestige
Number of Pets: 2
Other Equipment: Irrigation Equipment
Ownership: Fee Simple
Pets Allowed: Cats OK, Dogs OK
Pets Restrictions: See rules
Pets Size: Large (61-100 Lbs.)
Property Attached Y/N: No
Property Sub-Type: Single Family Residence
Security: Gated Community, Security Gate, Security Lights
Senior Community: Yes
Sewer: Public Sewer
Showing Instructions: Supra Lock Box, Appointment Only, Call Before Showing, Call Listing Agent
Special Sale Provisions: None
Utilities: BB/HS Internet Available, Electricity Connected
Water: Public
Water Access Y/N: No
Windows: Window Treatments
Zoning: PUD
Room Sizes
Living Room: 15.5x24
Kitchen: 15.9x12.9
Dining Room: 12.7x12.3
Primary Bedroom: 15.3x14.5
Bedroom 2: 15.9x12.3
Bathroom 3: 10.8x12.3
Listed By / Shown By
Listed By
Agency Name: CHARLES JOYCE REAL ESTATE
Agency Contact: 352-207-6763
Shown By
Agent Name: Regine M Girault
Agent Phone: Cell: (954) 644-0576
Agency Title: Realty 100

Estimate Your Payment
Estimated Payment
$ 1,617.67 per month $1,043.79 Principal & Interest $437.08 Property Tax $136.79 Homeowner's InsuranceChange Payment Information



Member Participants (and their affiliated licensees, if applicable) shall indicate on their websites that IDX information is provided exclusively for consumers’ personal non-commercial use, that it may not be used for any purpose other than to identify prospective properties consumers may be interested in purchasing, that the data is deemed reliable but is not guaranteed by MLS GRID, and that the use of the MLS GRID Data may be subject to an end user license agreement prescribed by the Member Participant’s applicable MLS if any and as amended from time to time. MLS GRID may, at its discretion, require use of other disclaimers as necessary to protect Member Participant, and/or their MLS from liability.
Based on information submitted to the MLS GRID. All data is obtained from various sources and may not have been verified by broker or MLS GRID. Supplied Open House Information is subject to change without notice. All information should be independently reviewed and verified for accuracy. Properties may or may not be listed by the office/agent presenting the information.
Privacy Policy / DMCA Notice / ADA Accessibility


This site is hosted, designed and copyright
© 1994 - 2026 by
Delta Media Group, Inc. -- Patent Pending --
8720 SW 57 Place Road | MLS# OM732062
This single family home located at 8720 SW 57 Place Road , Ocala, FL 34481 is currently listed for sale with an asking price of $469,000. This property was built in 2023 and has 2 bedrooms and 2 full and 1 partial baths with 2110 sq. ft. SW 57 Place Road is located in the STONE CREEK subdivision. Search STONE CREEK real estate on rgirault.realty100.com today.