RegineM Girault

BEDS3
BATHS2 full 1 partial
SQUARE FEET2,000
MLS#B26071209
STATUSActive
PROPERTY TYPEResidential - Single Family
SUBDIVISIONFLORIDA CLUB
Property Description
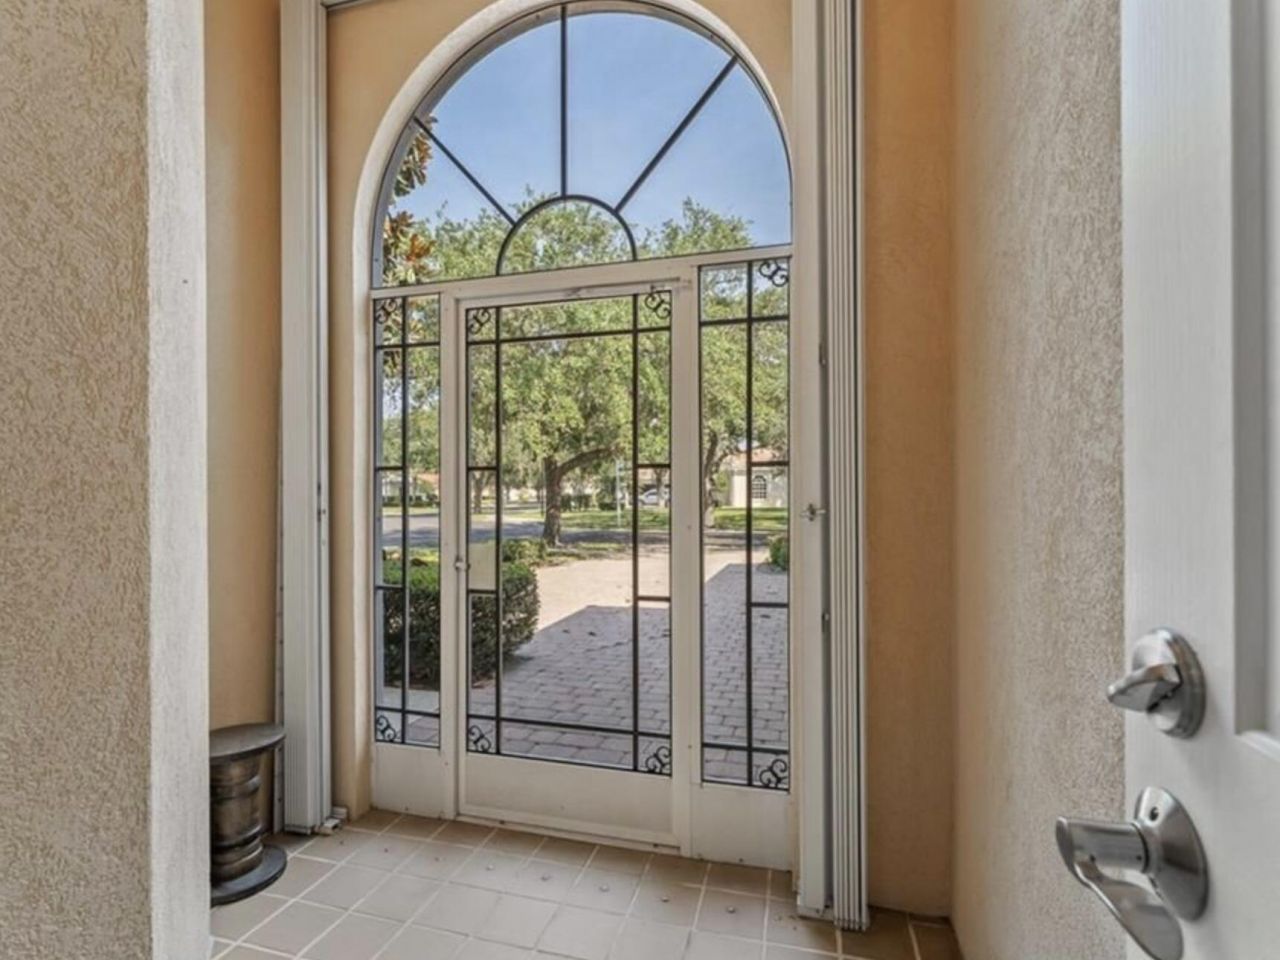
Premium Oakmont Home-The Florida Club Welcome to one of the finest Oakmont homes in the highly sought after gated community of The Florida Club. Perfectly positioned on a beautifully landscaped premium lot, this meticulously maintained home combines timeless quality construction with extensive recent upgrades. From the moment you arrive, you'll appreciate the exceptional curb appeal, mature landscaping, and the confidence that comes with major capital improvements already completed. Built with solid poured concrete construction, this home has been thoughtfully updated with a 2022 standing-seam metal roof, 2022 hurricane impact windows, 2021 HVAC system, newer garage door, and fresh exterior paint. These improvements not only enhance the home's beauty and durability but also provides substantial insurance cost benefits. Inside, the highly desirable Oakmont floor plan includes 3 spacious bedrooms, 3 full bathrooms, a private office/den, soaring ceilings, abundant natural light, and an open-concept design that flows effortlessly throughout the home. The beautifully updated kitchen features quartz countertops, custom cabinetry, stainless steel appliances, designer backsplash, generous workspace, and an oversized island that opens seamlessly to the dining and living areas. A stunning custom built-in entertainment wall creates an elegant focal point in the great room while adding both style and functionality. The spacious primary suite includes a spa inspired bath with dual vanities, soaking tub, oversized walk-in shower, and a beautifully customized walk-in closet. Step outside to the expansive screened lanai. An exceptional outdoor living space designed for year-round enjoyment. Whether you're enjoying your morning coffee, entertaining guests, or relaxing after a round of golf, the peaceful setting and lush surroundings create the perfect Florida retreat. Residents of The Florida Club enjoy a gated community with championship golf, tennis, pickleball, a lakeside community pool, sidewalks, and beautifully maintained grounds all just minutes from downtown Stuart, pristine beaches, boating, waterfront dining, shopping, I-95, and the Florida Turnpike. Homes with this combination of premium construction, major recent upgrades, move in ready condition, and one of the community's most desirable locations rarely become available.
Property Features
Property Type: Residential - Single Family
Cooling: Central Air
Garage: 2 car attached
Heating: Central
Lot Size: 0.21 Acres
Roof Type: Metal
Stories: 1.0
Taxes: $5,922
Year Built: 2000
Amenities
Built-in Features
Cathedral Ceiling(s)
Central Vacuum
Entrance Foyer
High Ceilings
Kitchen Island
Pantry
Vaulted Ceiling(s)
Walk-In Closet(s)
Closet Cabinetry
Pull Down Stairs
Roman Tub
Storage
None
Feature Descriptions
Appliances: Electric Water Heater, Cooktop, Microwave, Oven, Refrigerator, Water Heater, Washer, Range
Association Amenities: Cabana, Clubhouse, Pool, Tennis Court(s), Heated Pool, Pickleball Court(s), Gated, Maintenance
Association Fee Includes: Cable TV, Internet, Maintenance Grounds, Pest Control, Trash, Common Areas, Pool Service
Exterior: Block, Stucco, CBS
Flooring: Ceramic Tile, Other
Furnished: Unfurnished
HOA Fee: $978/ Quarterly
Laundry: Electric Dryer Hookup, Gas Dryer Hookup, Laundry Room, In Unit, Washer Hookup, Laundry Tub
Lot Dimensions: 75 x 150
Parcel#: 073941017000004900
Parking: Garage, Attached Garage
Parking Notes: Garage, Attached Garage
Pets Allowed: Yes, No Restrictions
Restrictions: Parking - No Boat, Parking - No Commercial Vehicles, Parking - No RV, Parking - No Trailer
Sewer: Public Sewer
SQFT Living: 2000
Structure Type: House
Total Rooms: 5
Utilities: Cable Connected, Electricity Connected, Sewer Connected, Water Connected
Utilities: Cable Connected, Electricity Connected, Sewer Connected, Water Connected
Water: Public
Room Sizes
Primary Bedroom: 17 X 15 Level Main
Bedroom 2: 13 X 12 Level Main
Bedroom 3: 13 X 11 Level Main
Living Room: 24 X 16 Level Main
Den: 14 X 11 Level Main
Local Schools
High School: South Fork
Middle School: Dr. David L. Anderson
Elementary School: Crystal Lake (Martin)
Listed By / Shown By
Listed By
Agency Name: Beycome of Florida LLC
Agency Phone: 804-656-5007
Shown By
Agent Name: Regine M Girault
Agent Phone: Cell: (954) 644-0576
Agency Title: Realty 100

Estimate Your Payment
Estimated Payment
$ 2,051.67 per month $1,377.63 Principal & Interest $493.50 Property Tax $180.54 Homeowner's InsuranceChange Payment Information


Privacy Policy / DMCA Notice / ADA Accessibility


This site is hosted, designed and copyright
© 1994 - 2026 by
Delta Media Group, Inc. -- Patent Pending --
9400 SW Wedgewood Lane | MLS# B26071209
This single family home located at 9400 SW Wedgewood Lane, Stuart, FL 34997 is currently listed for sale with an asking price of $619,000. This property was built in 2000 and has 3 bedrooms and 2 full and 1 partial baths with 2000 sq. ft. SW Wedgewood Lane is located in the FLORIDA CLUB subdivision. Search FLORIDA CLUB real estate on rgirault.realty100.com today.